Leave a Message

Thank you for your message. We will be in touch with you shortly.

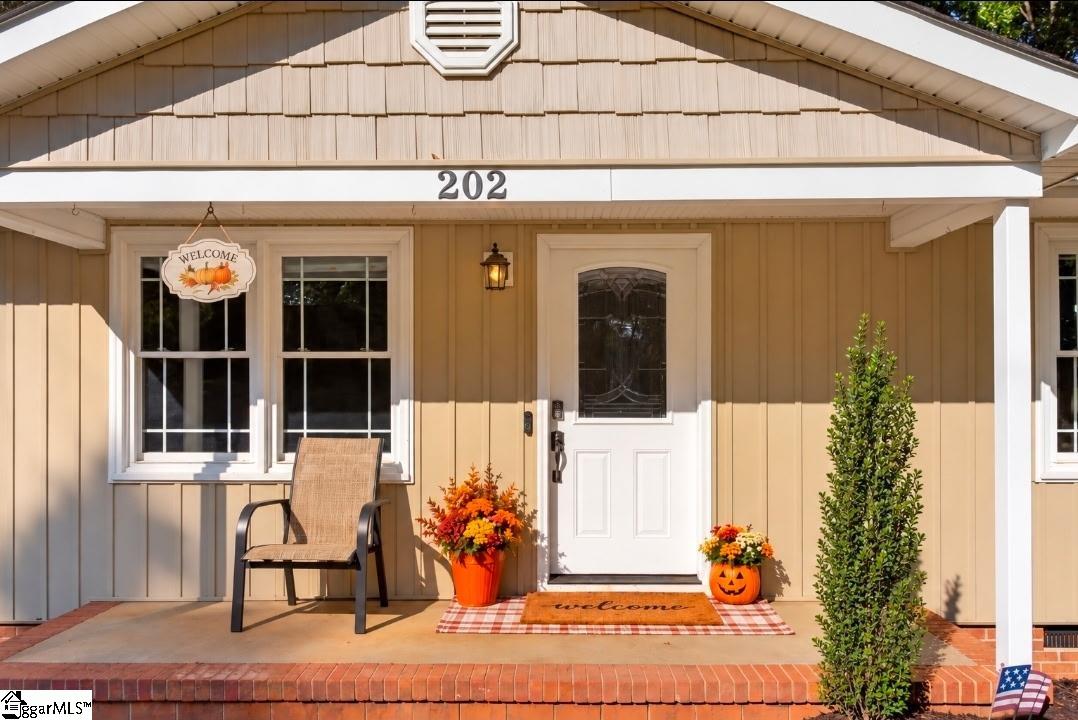
Front entrance with a white door, porch chair, and autumn decorations.
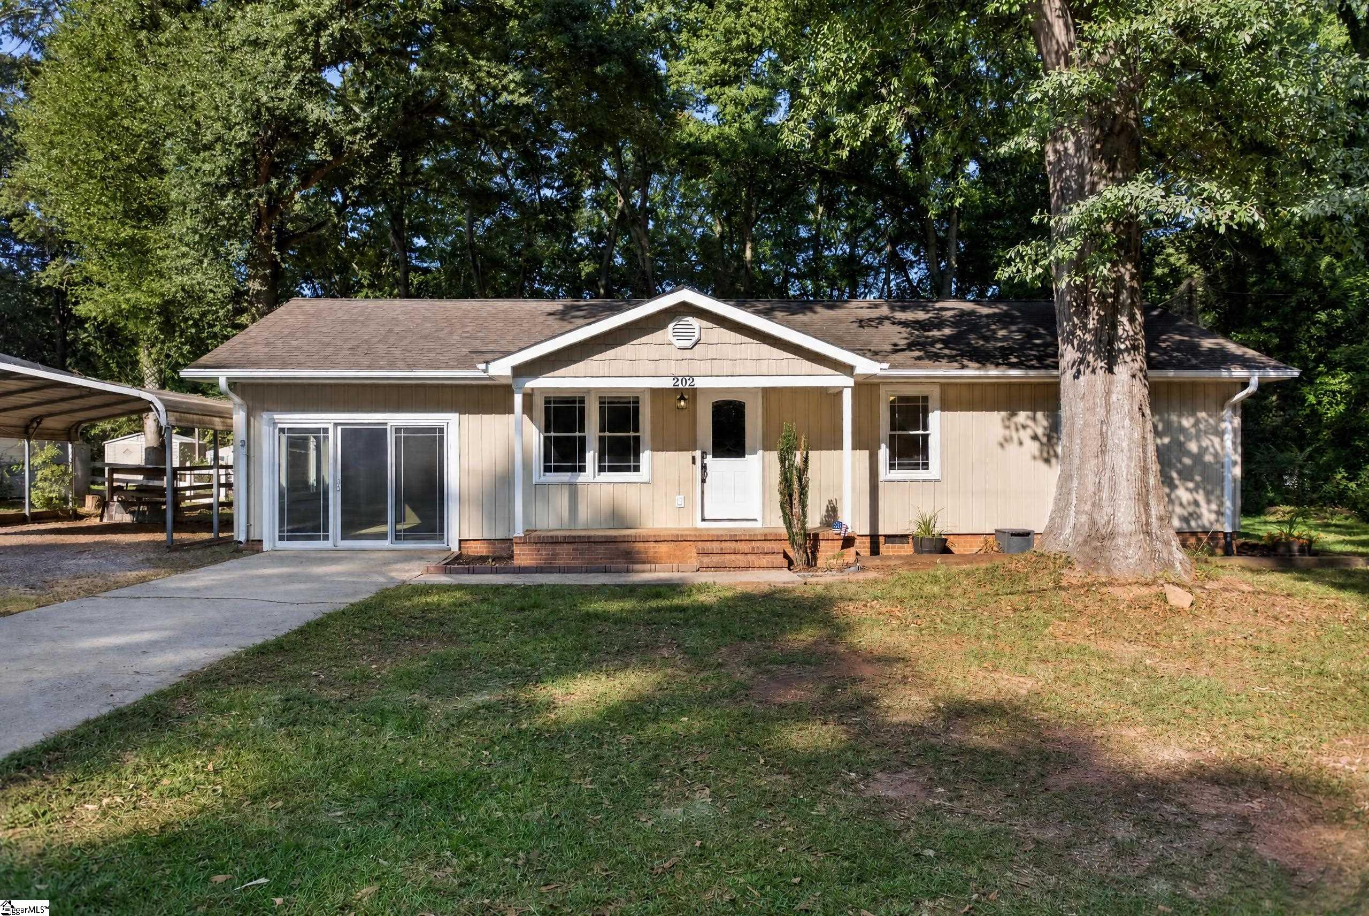
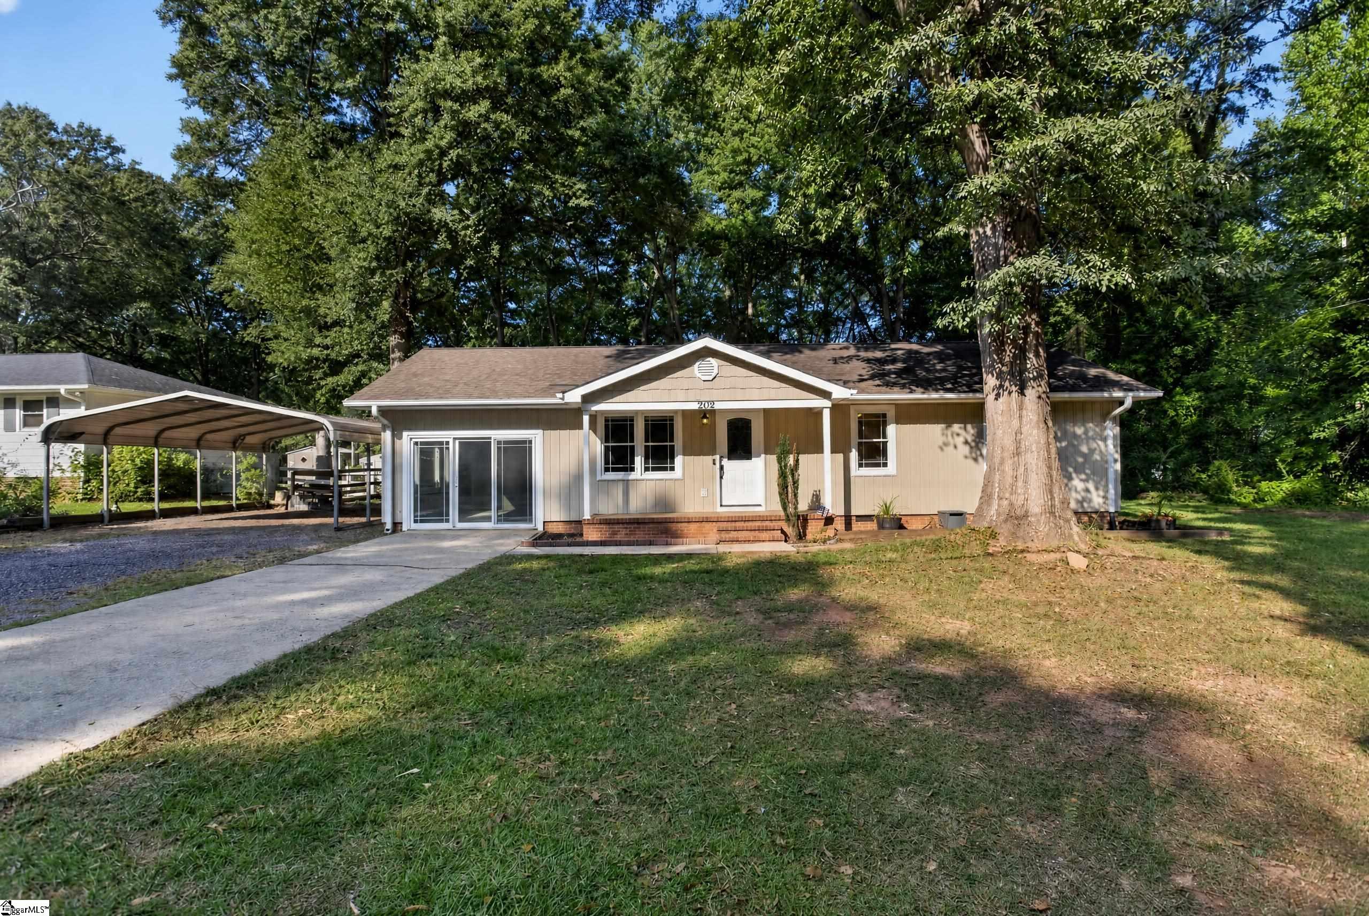
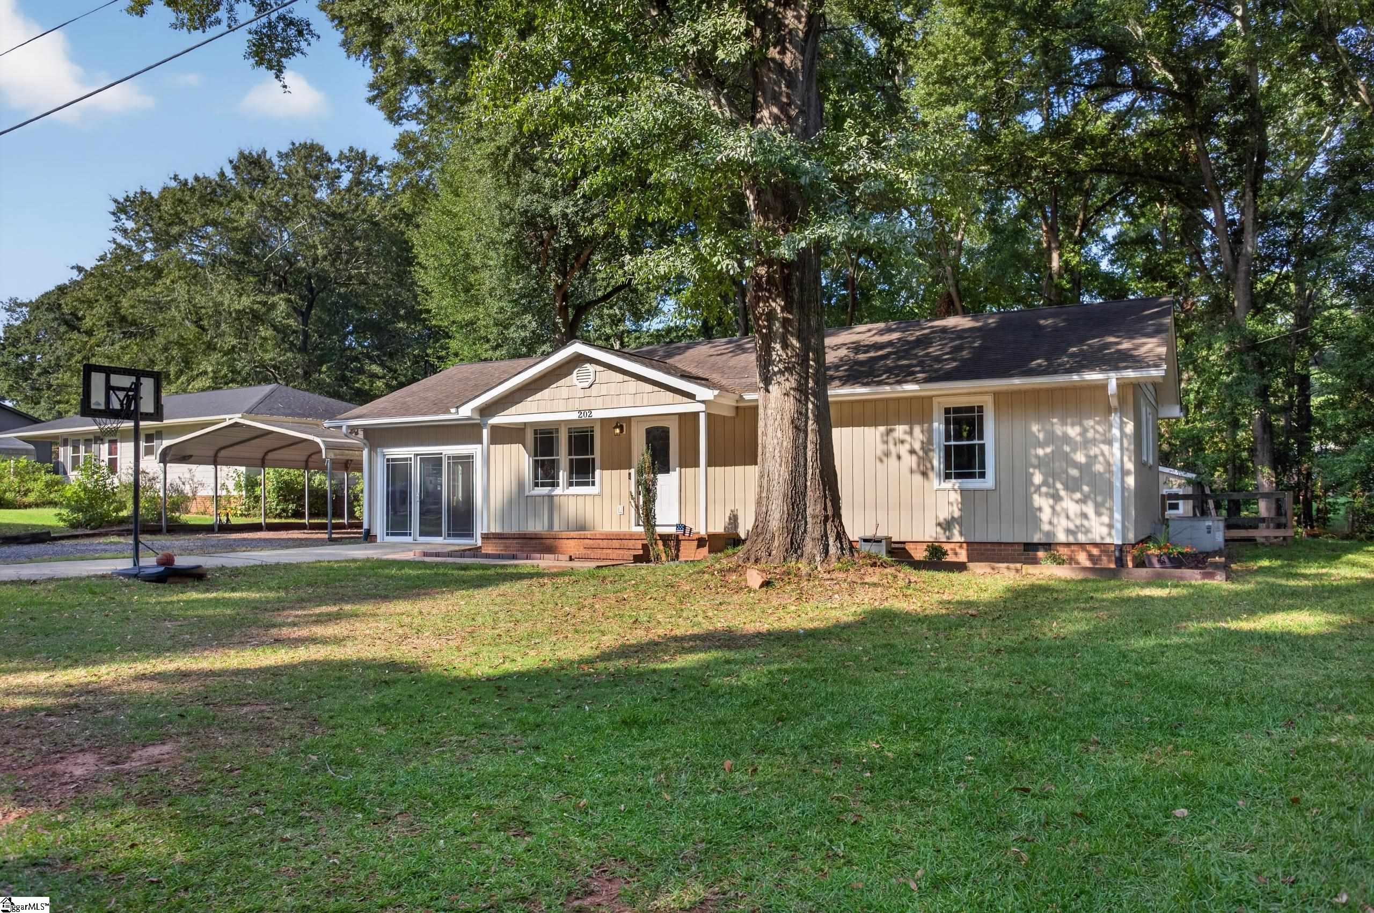
Single-story tan house with sliding glass doors, a covered entry, and a carport beneath mature trees.
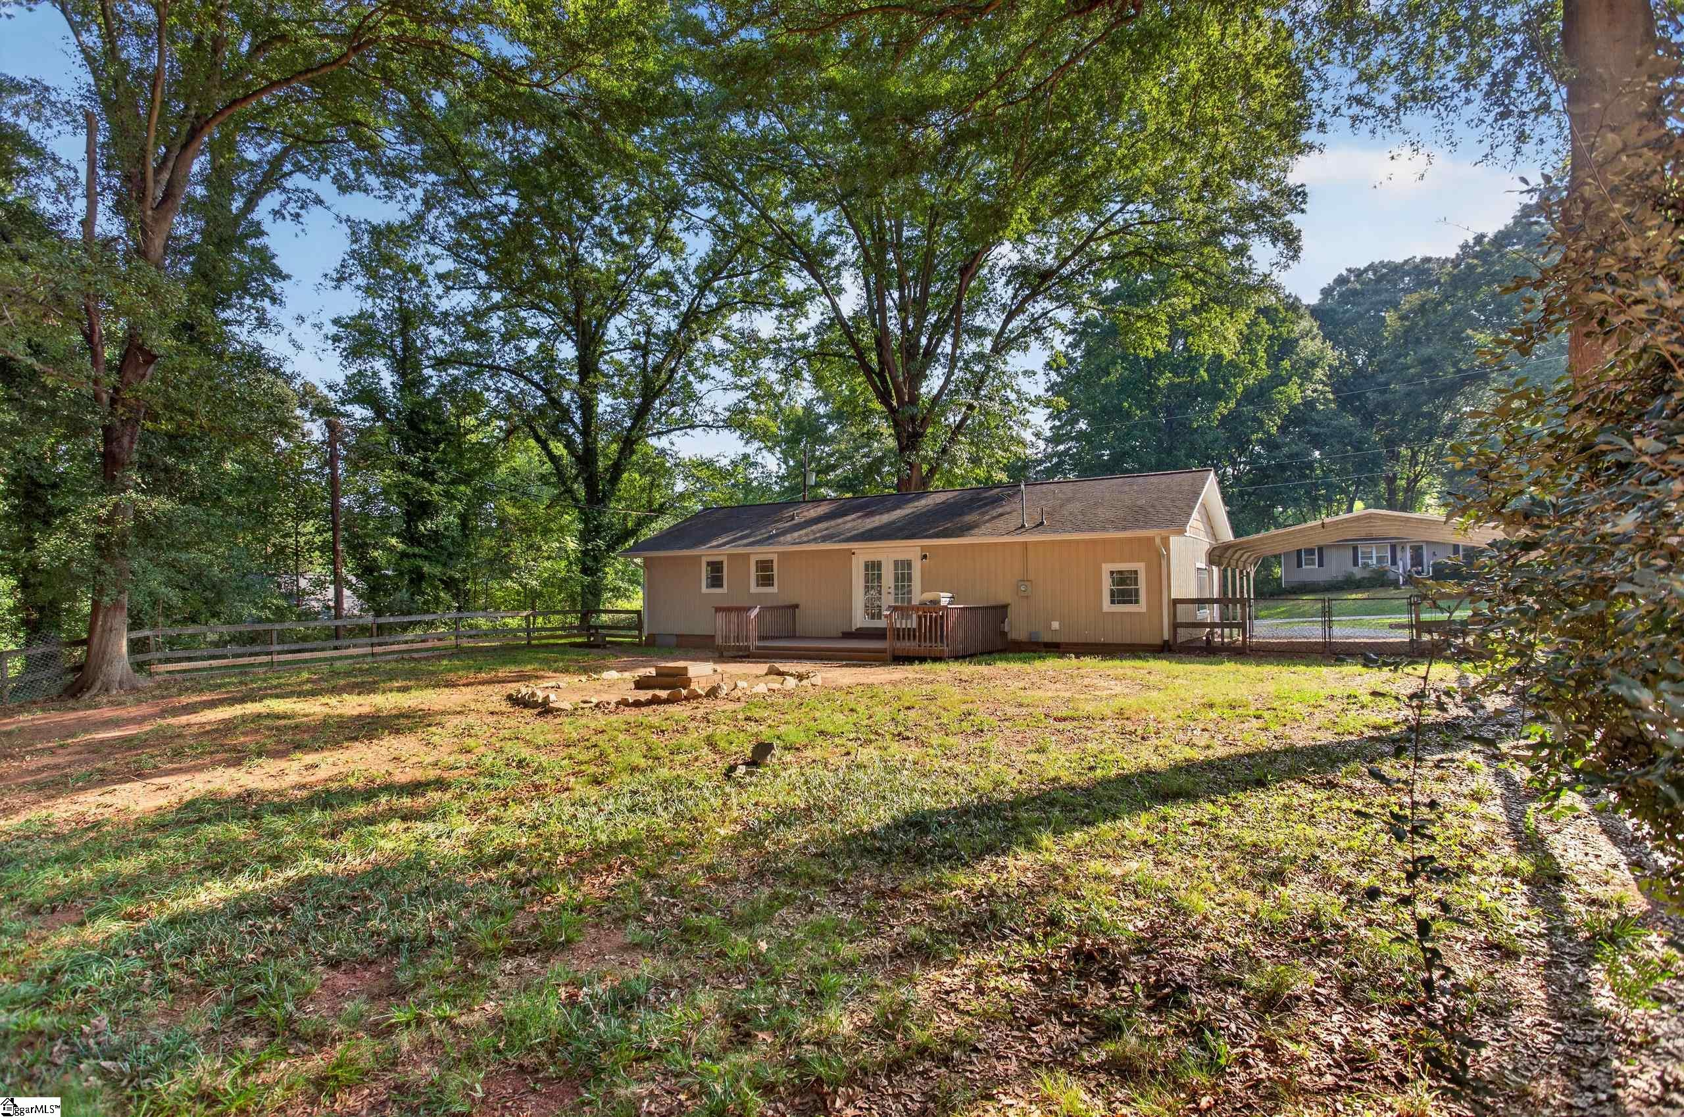
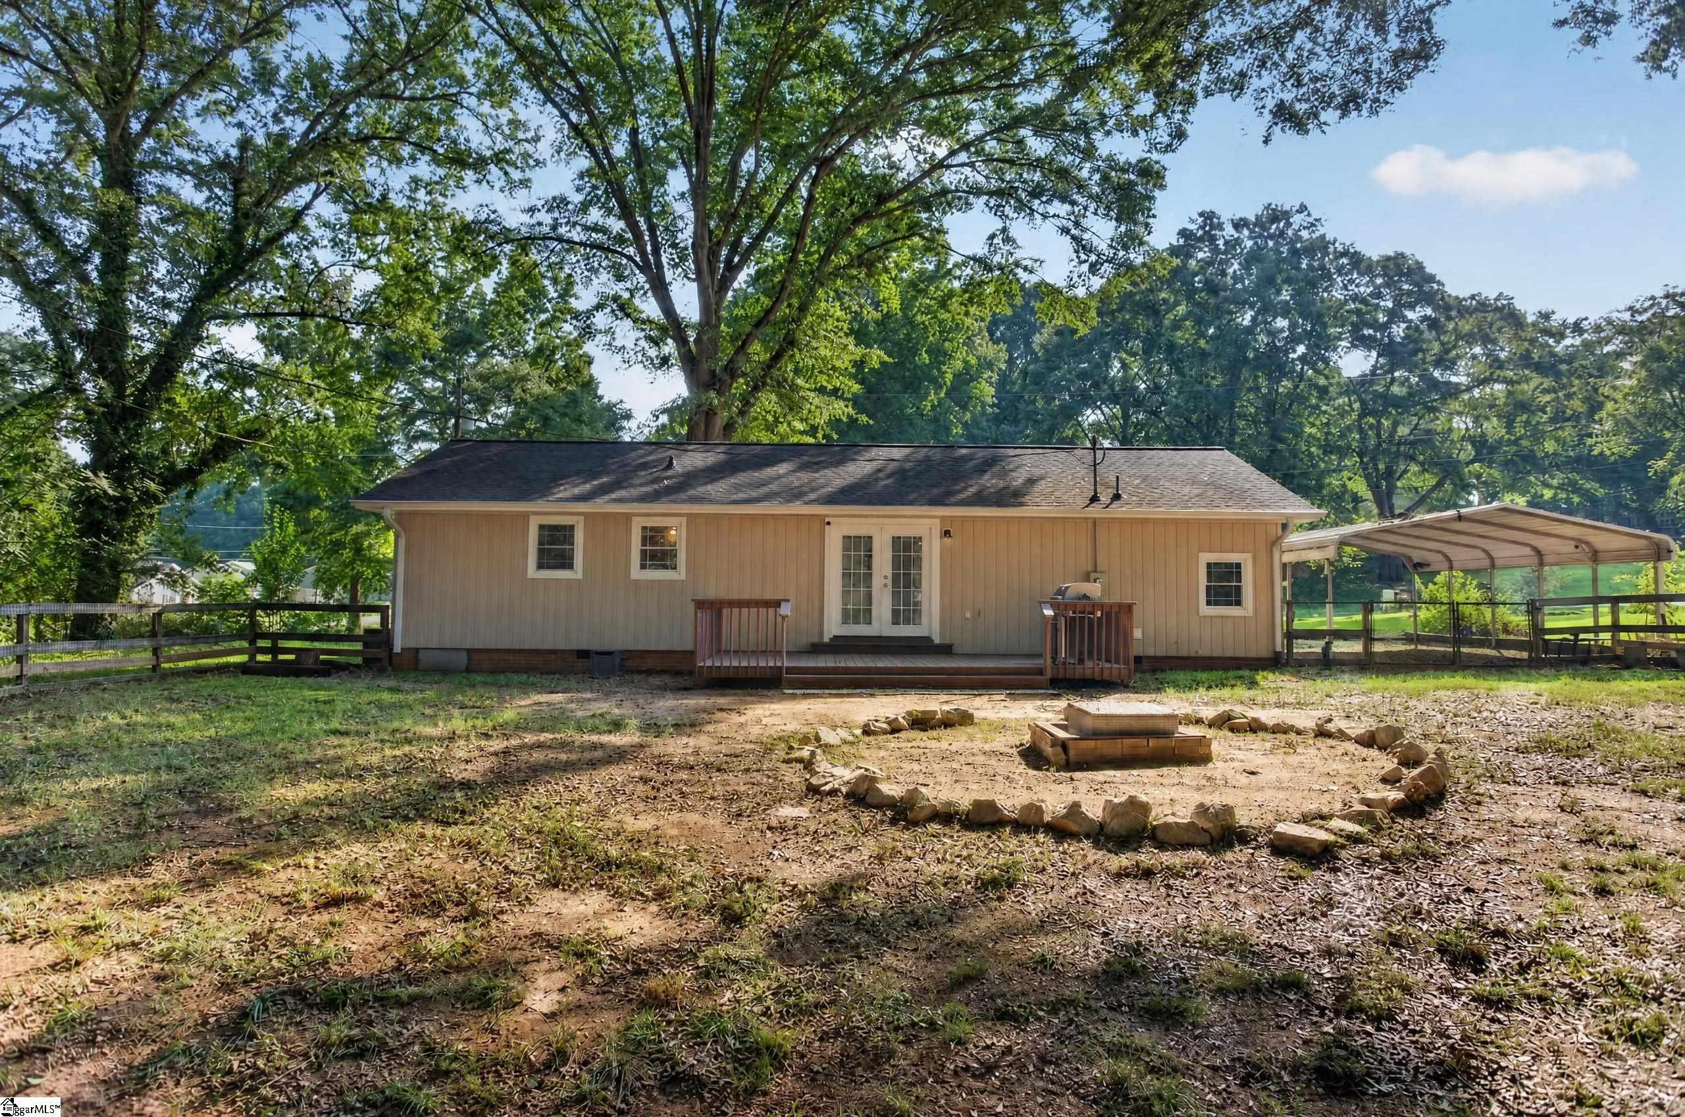
Tan single-story home with a small deck and fire pit in a wooded backyard.
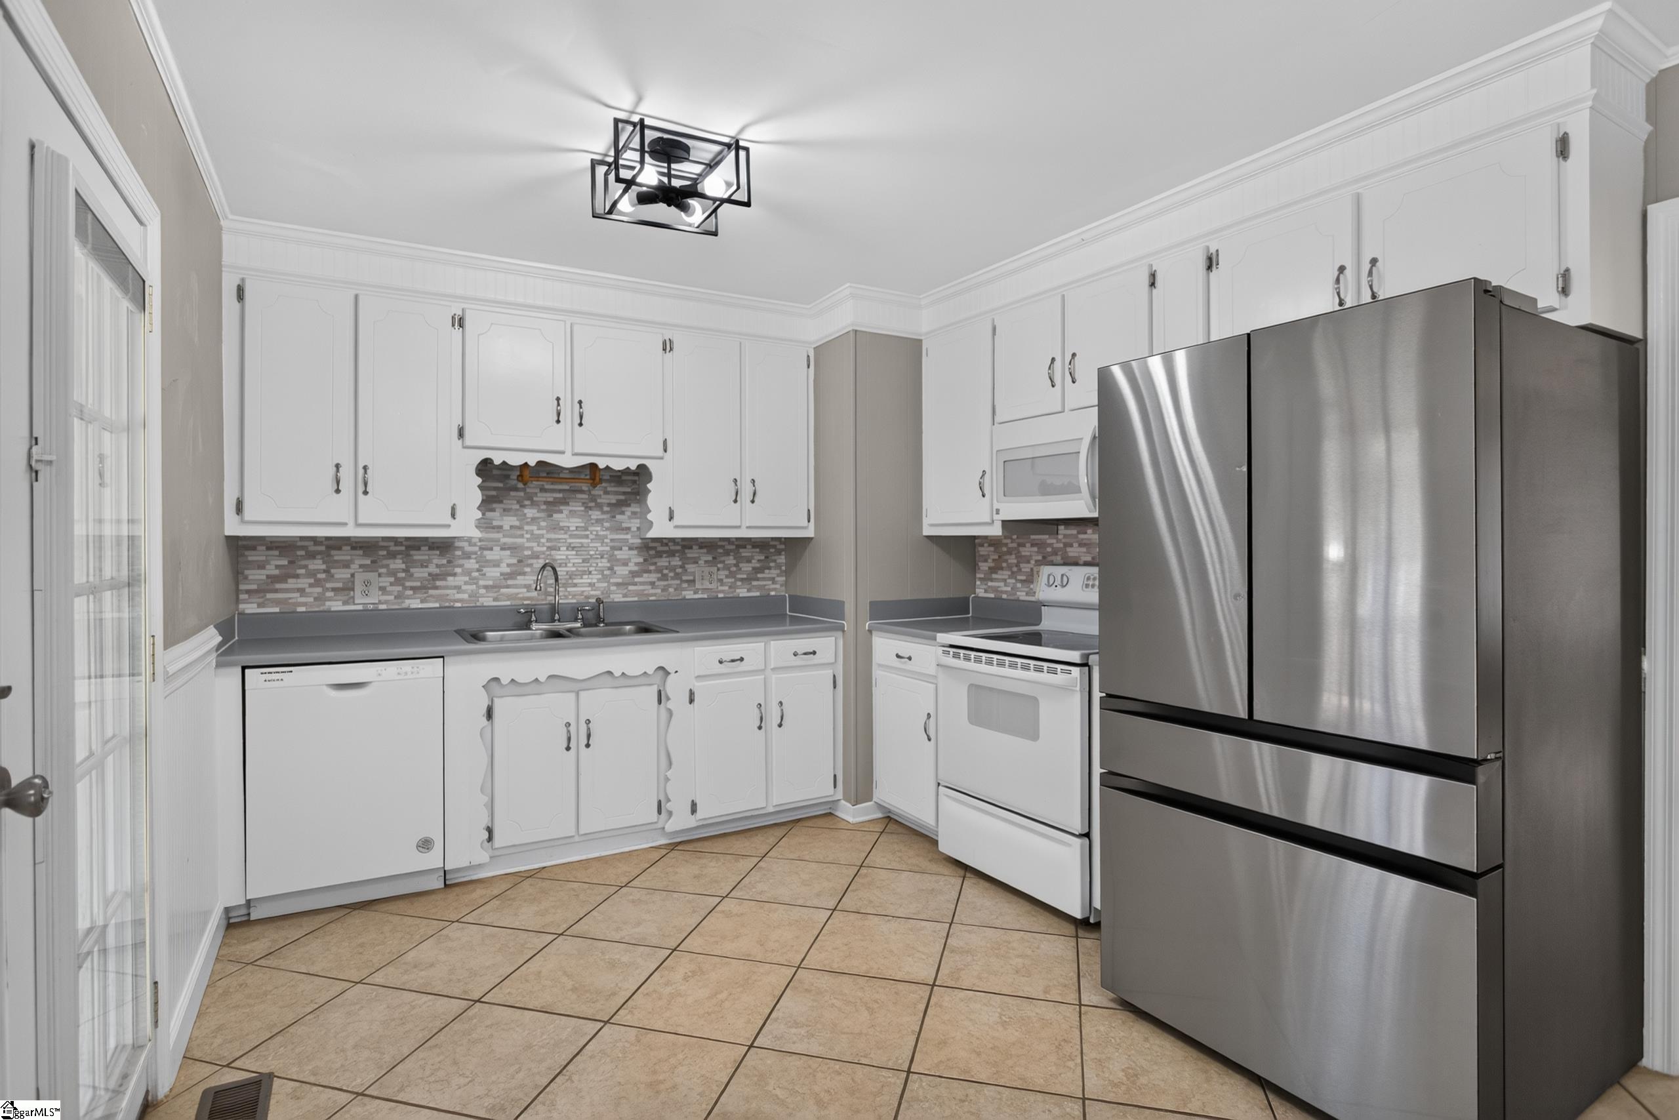
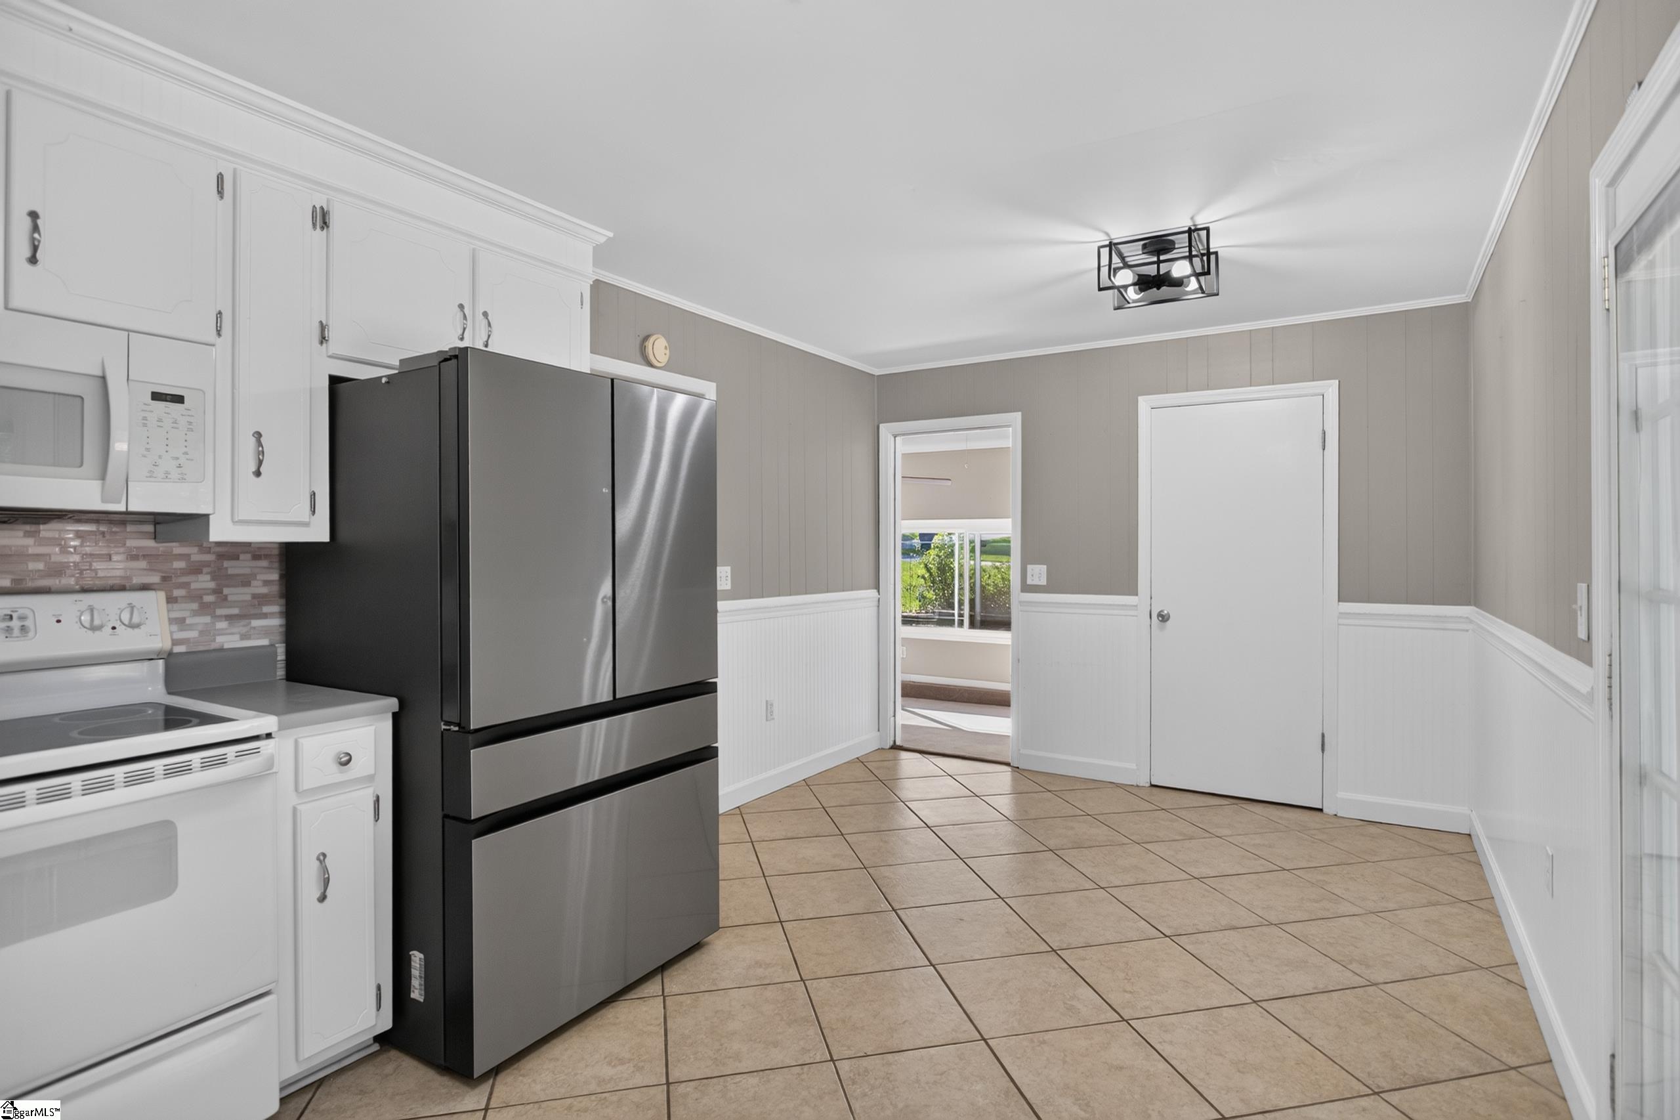
Kitchen with white cabinets, gray counters, mosaic backsplash, tan tile floor, and stainless steel refrigerator.
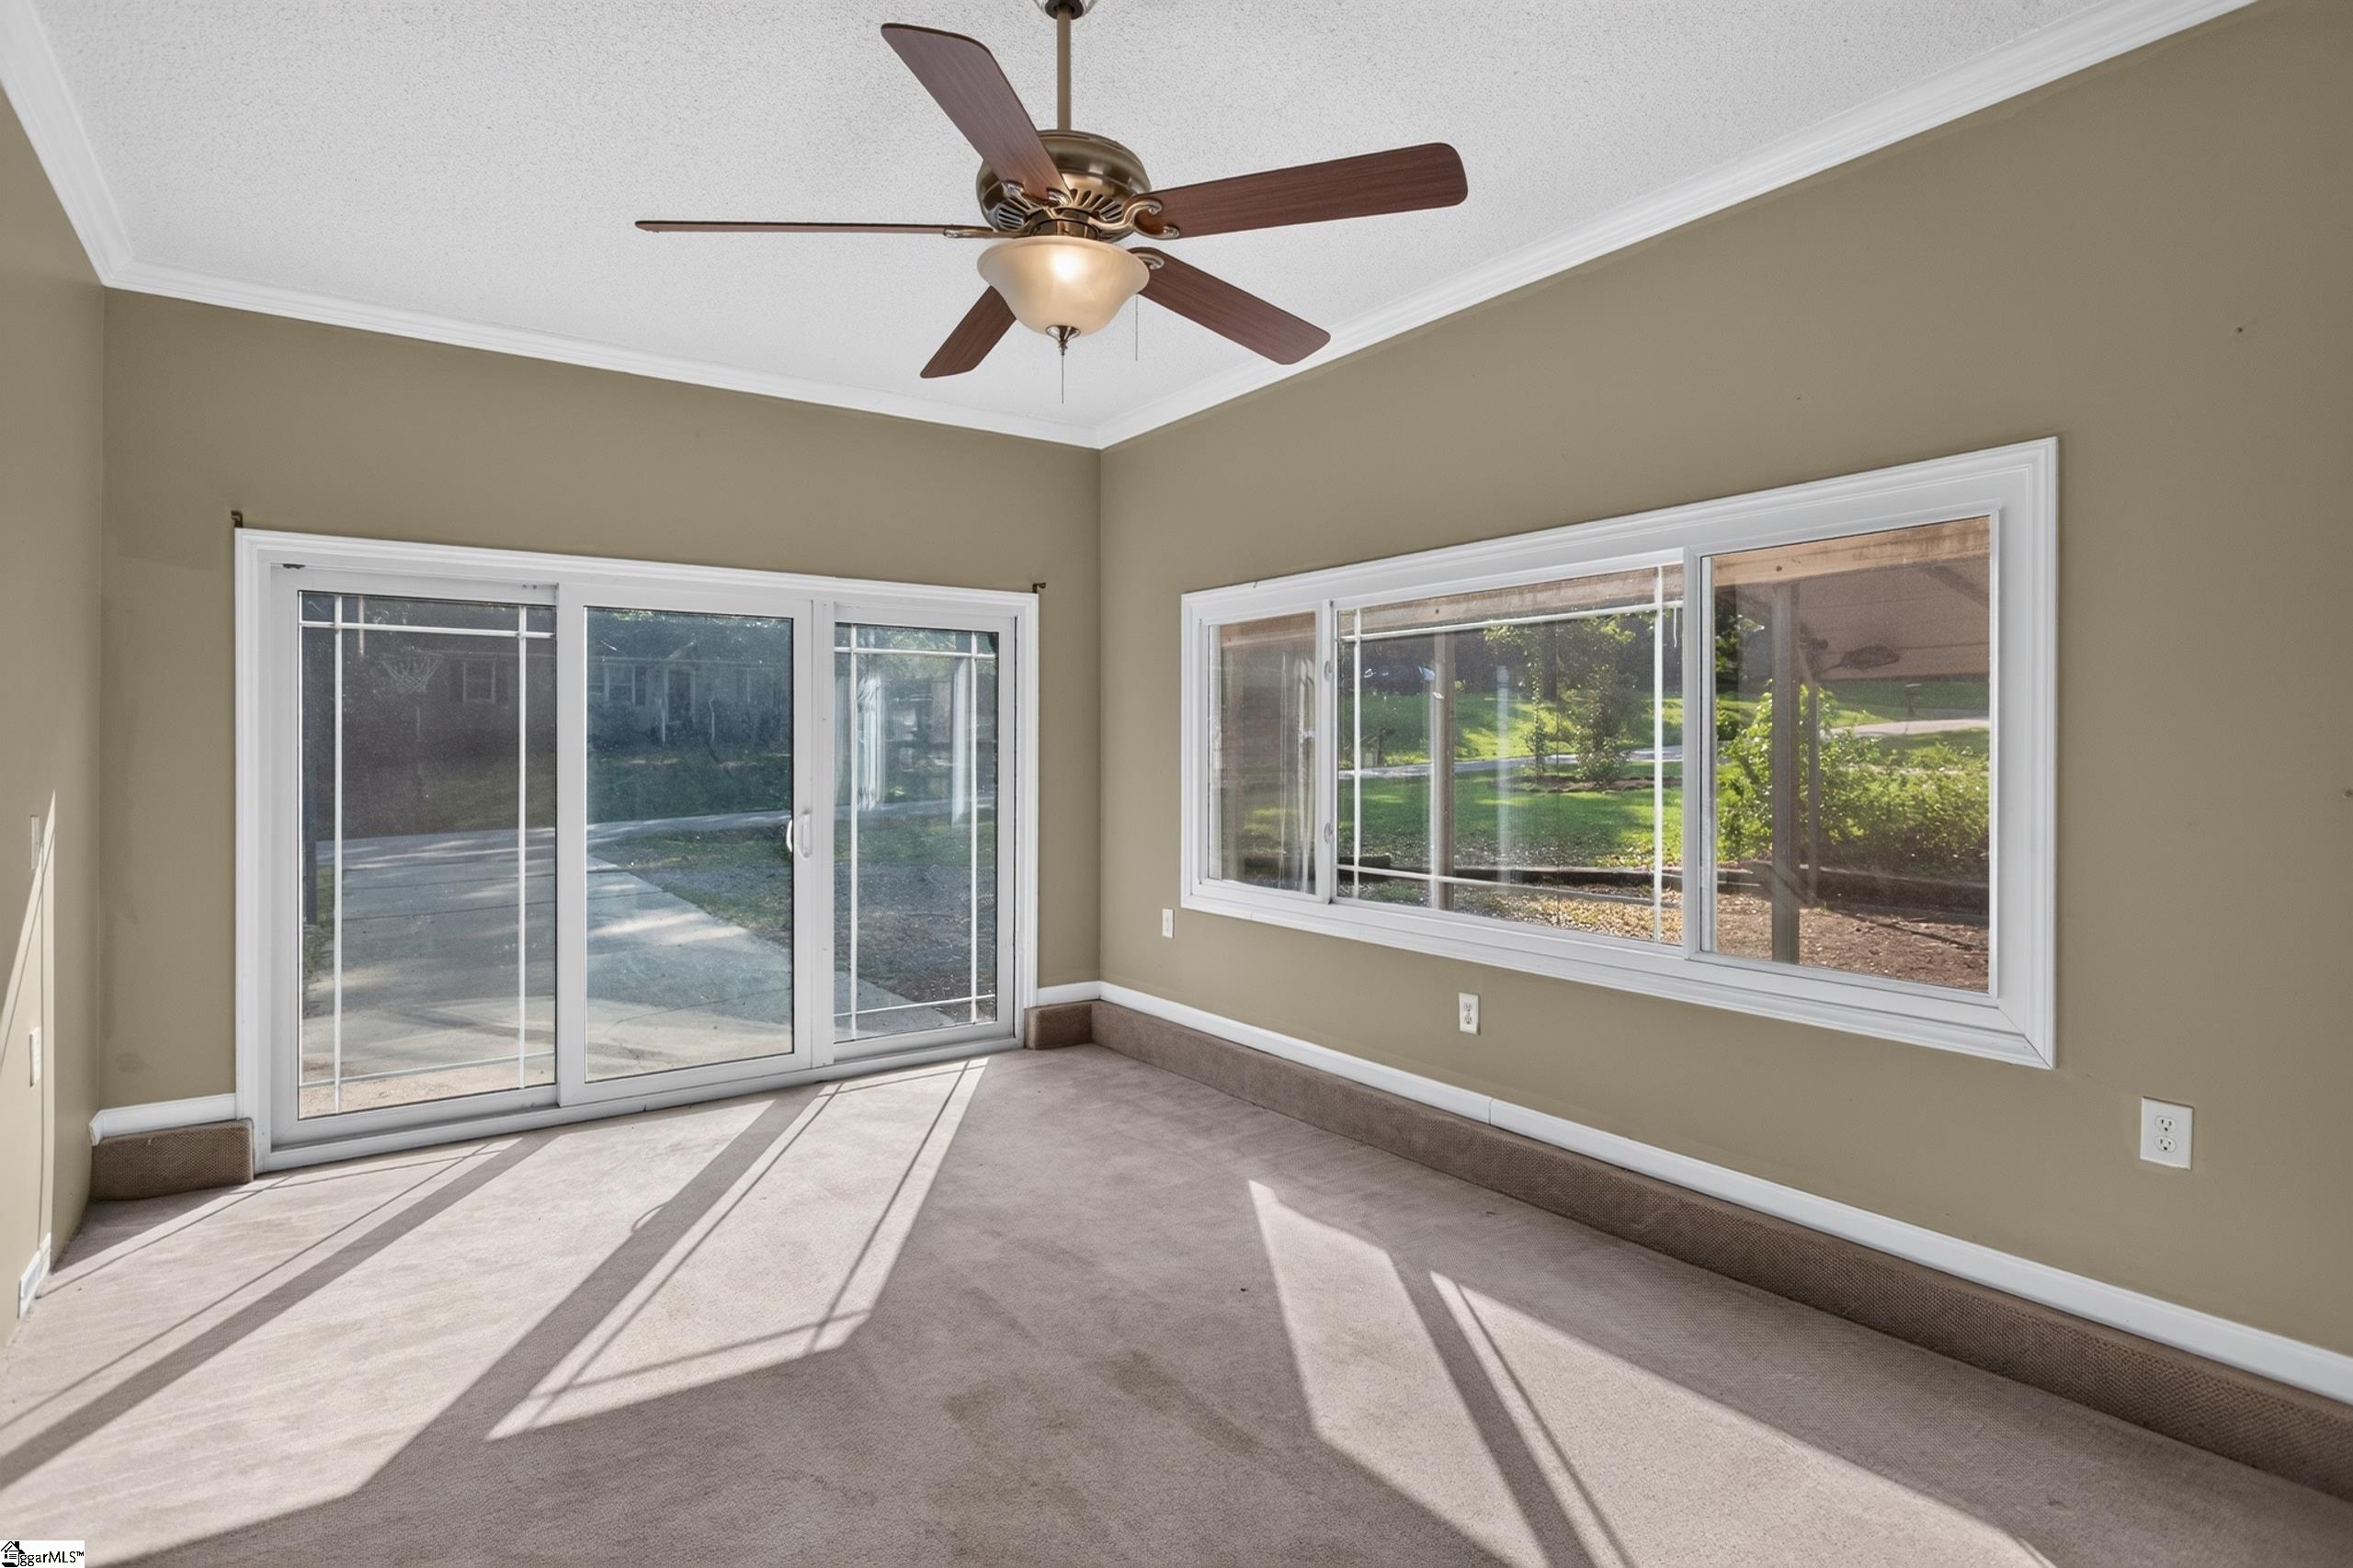
Carpeted room with a ceiling fan, sliding glass doors, and wide windows facing the yard.
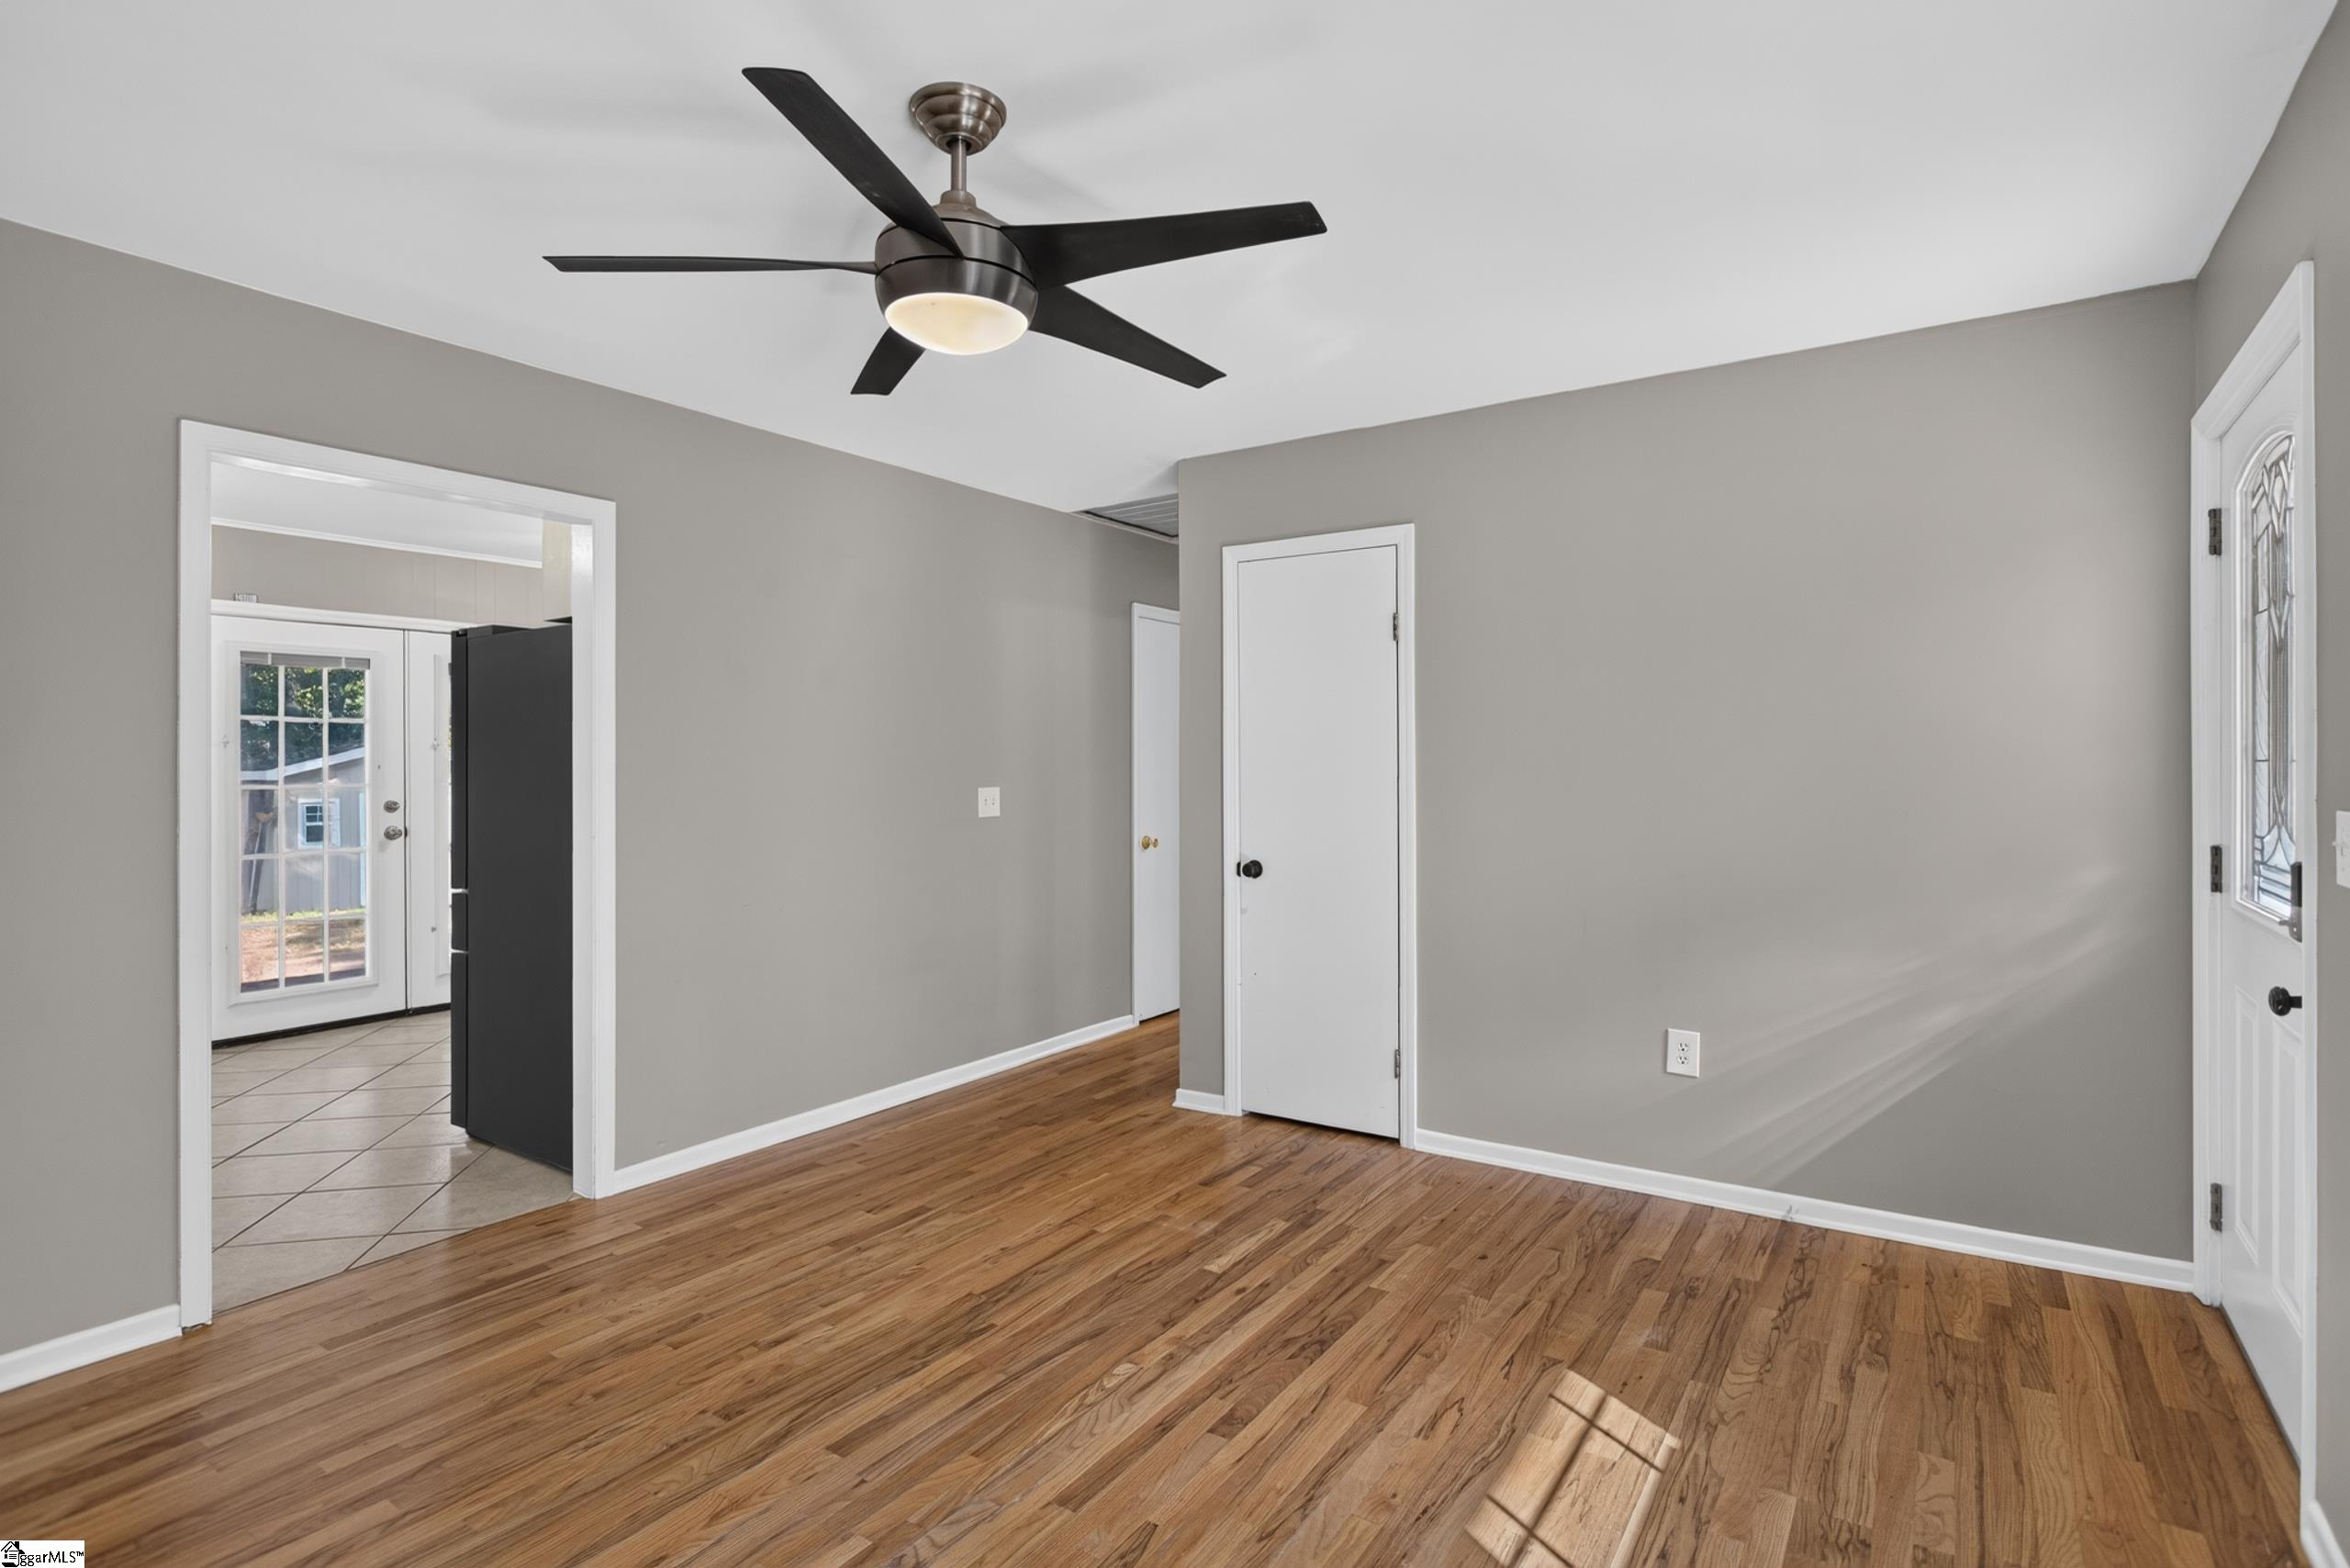
Empty room with hardwood floors, gray walls, a black ceiling fan, and a tiled kitchen doorway.
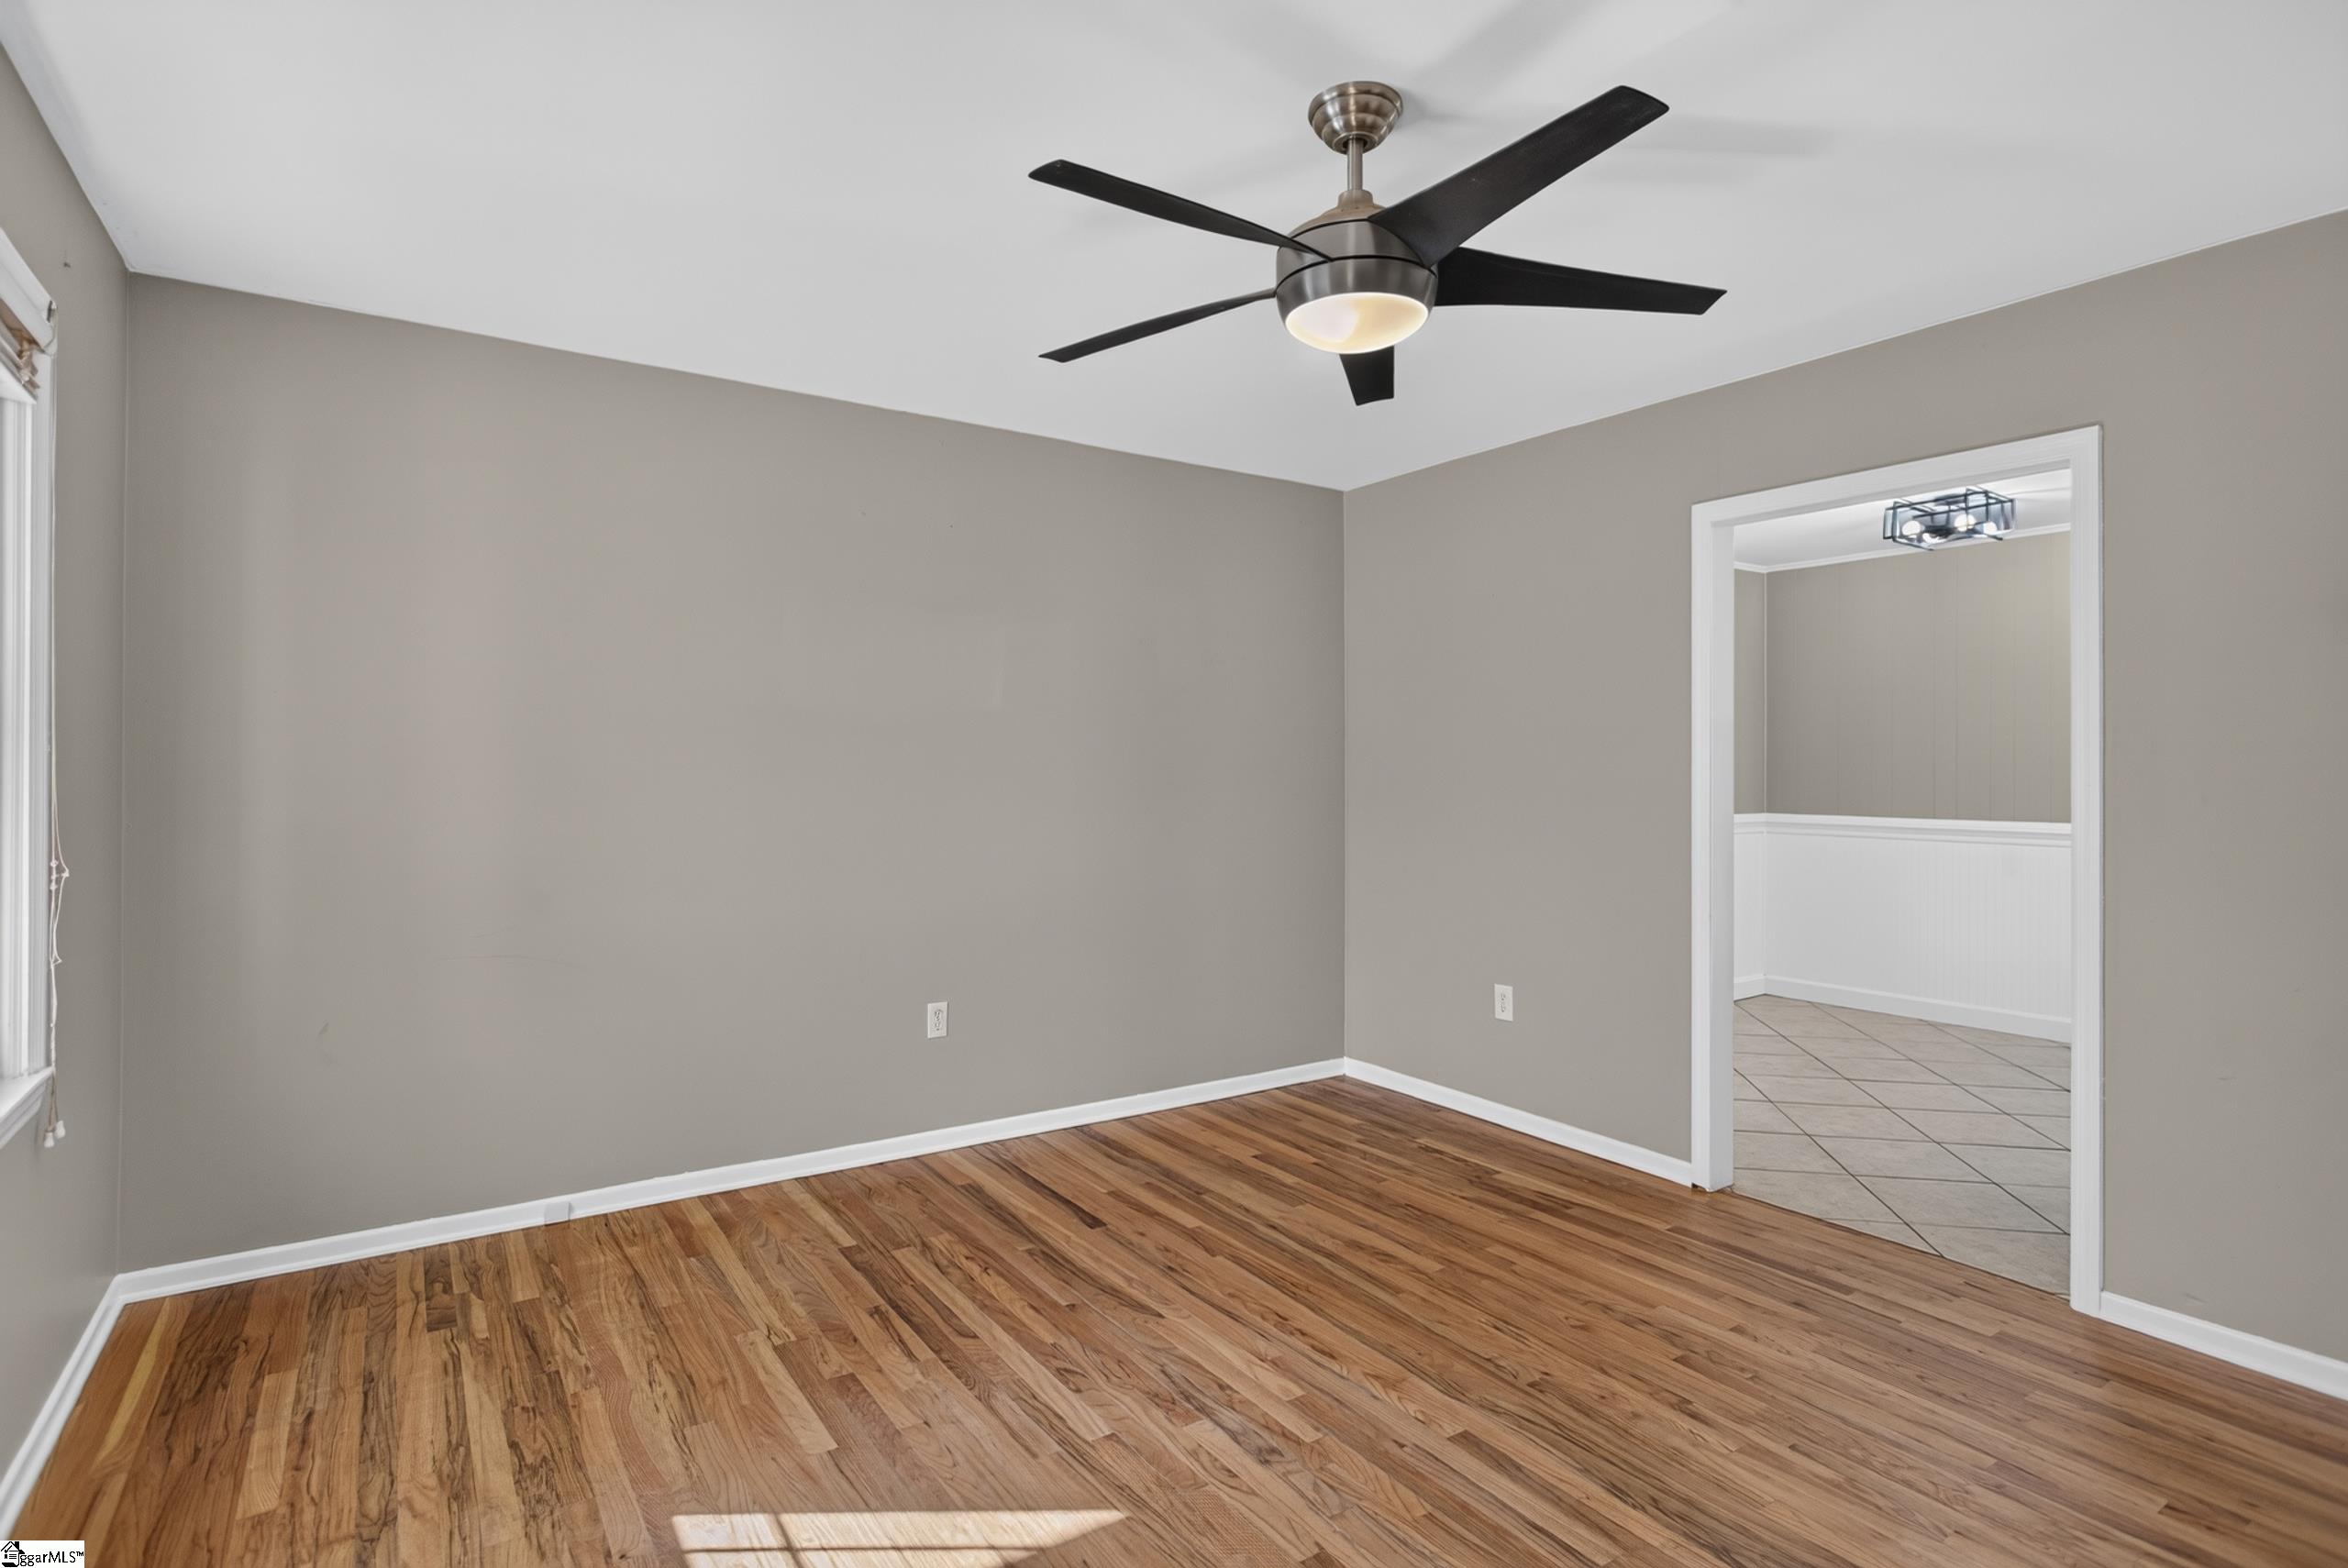
Vacant room with hardwood floors and a ceiling fan, opening into a tiled adjoining room.
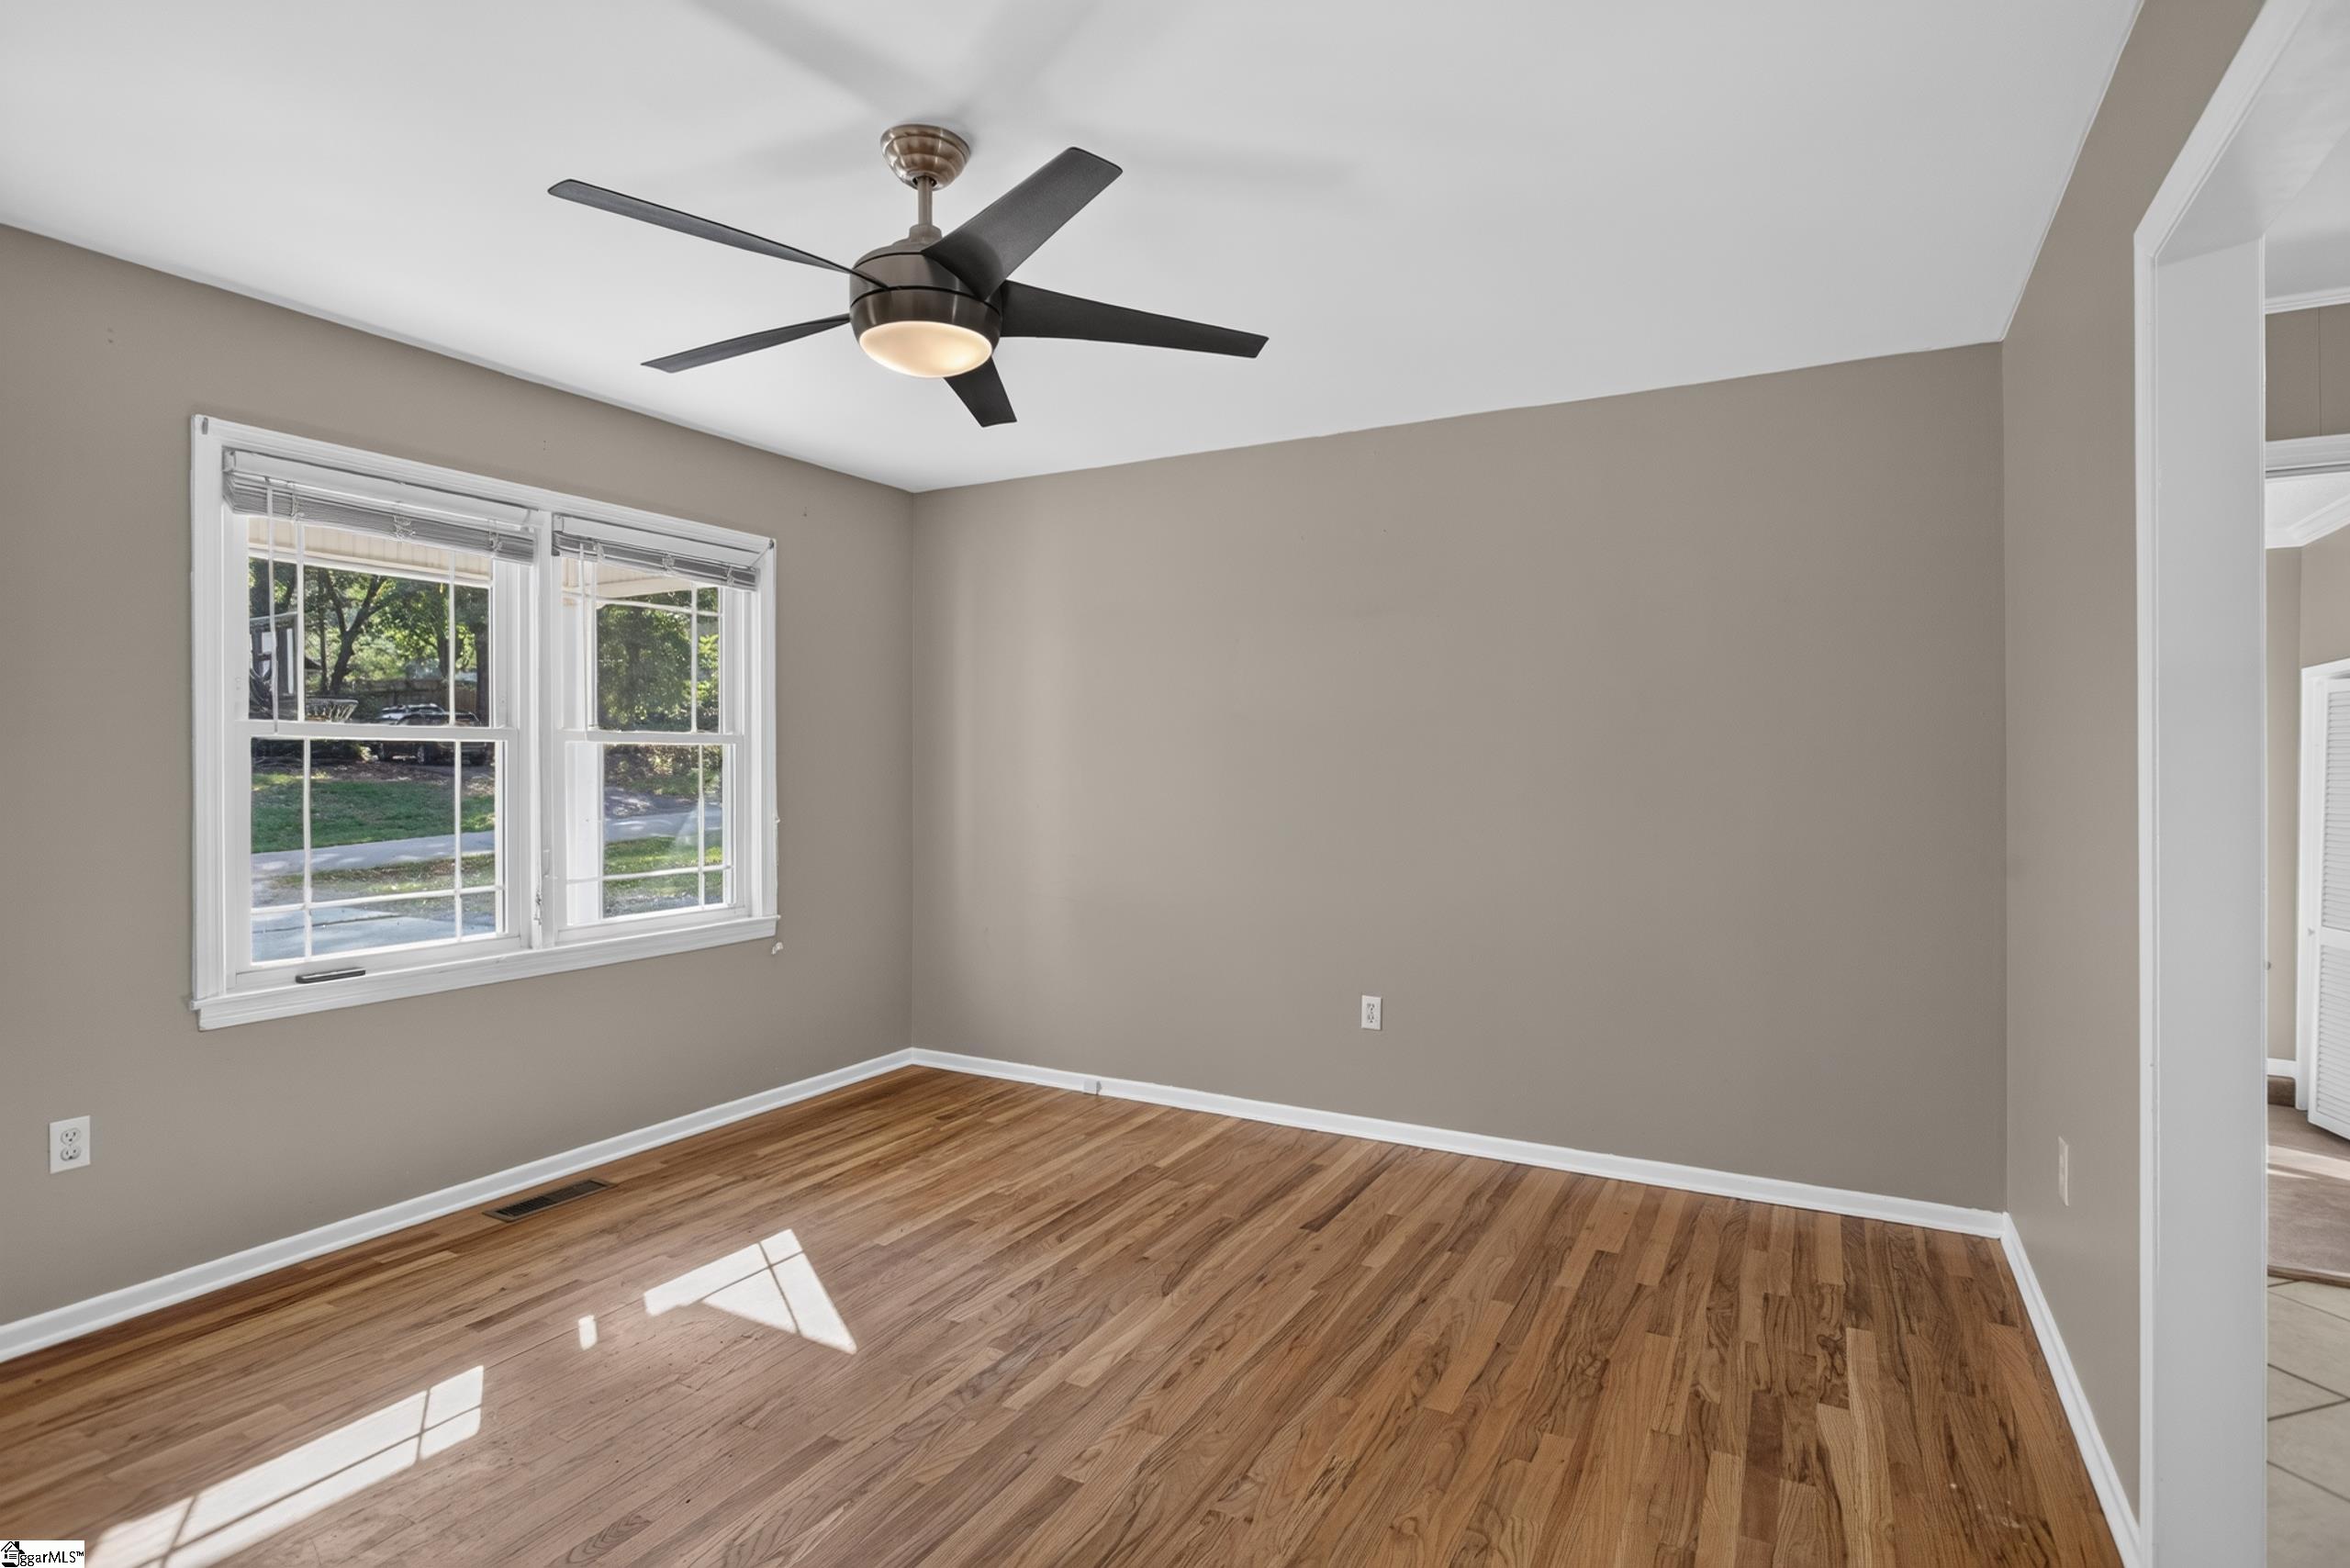
Empty room with hardwood floors, two windows, and a dark ceiling fan.
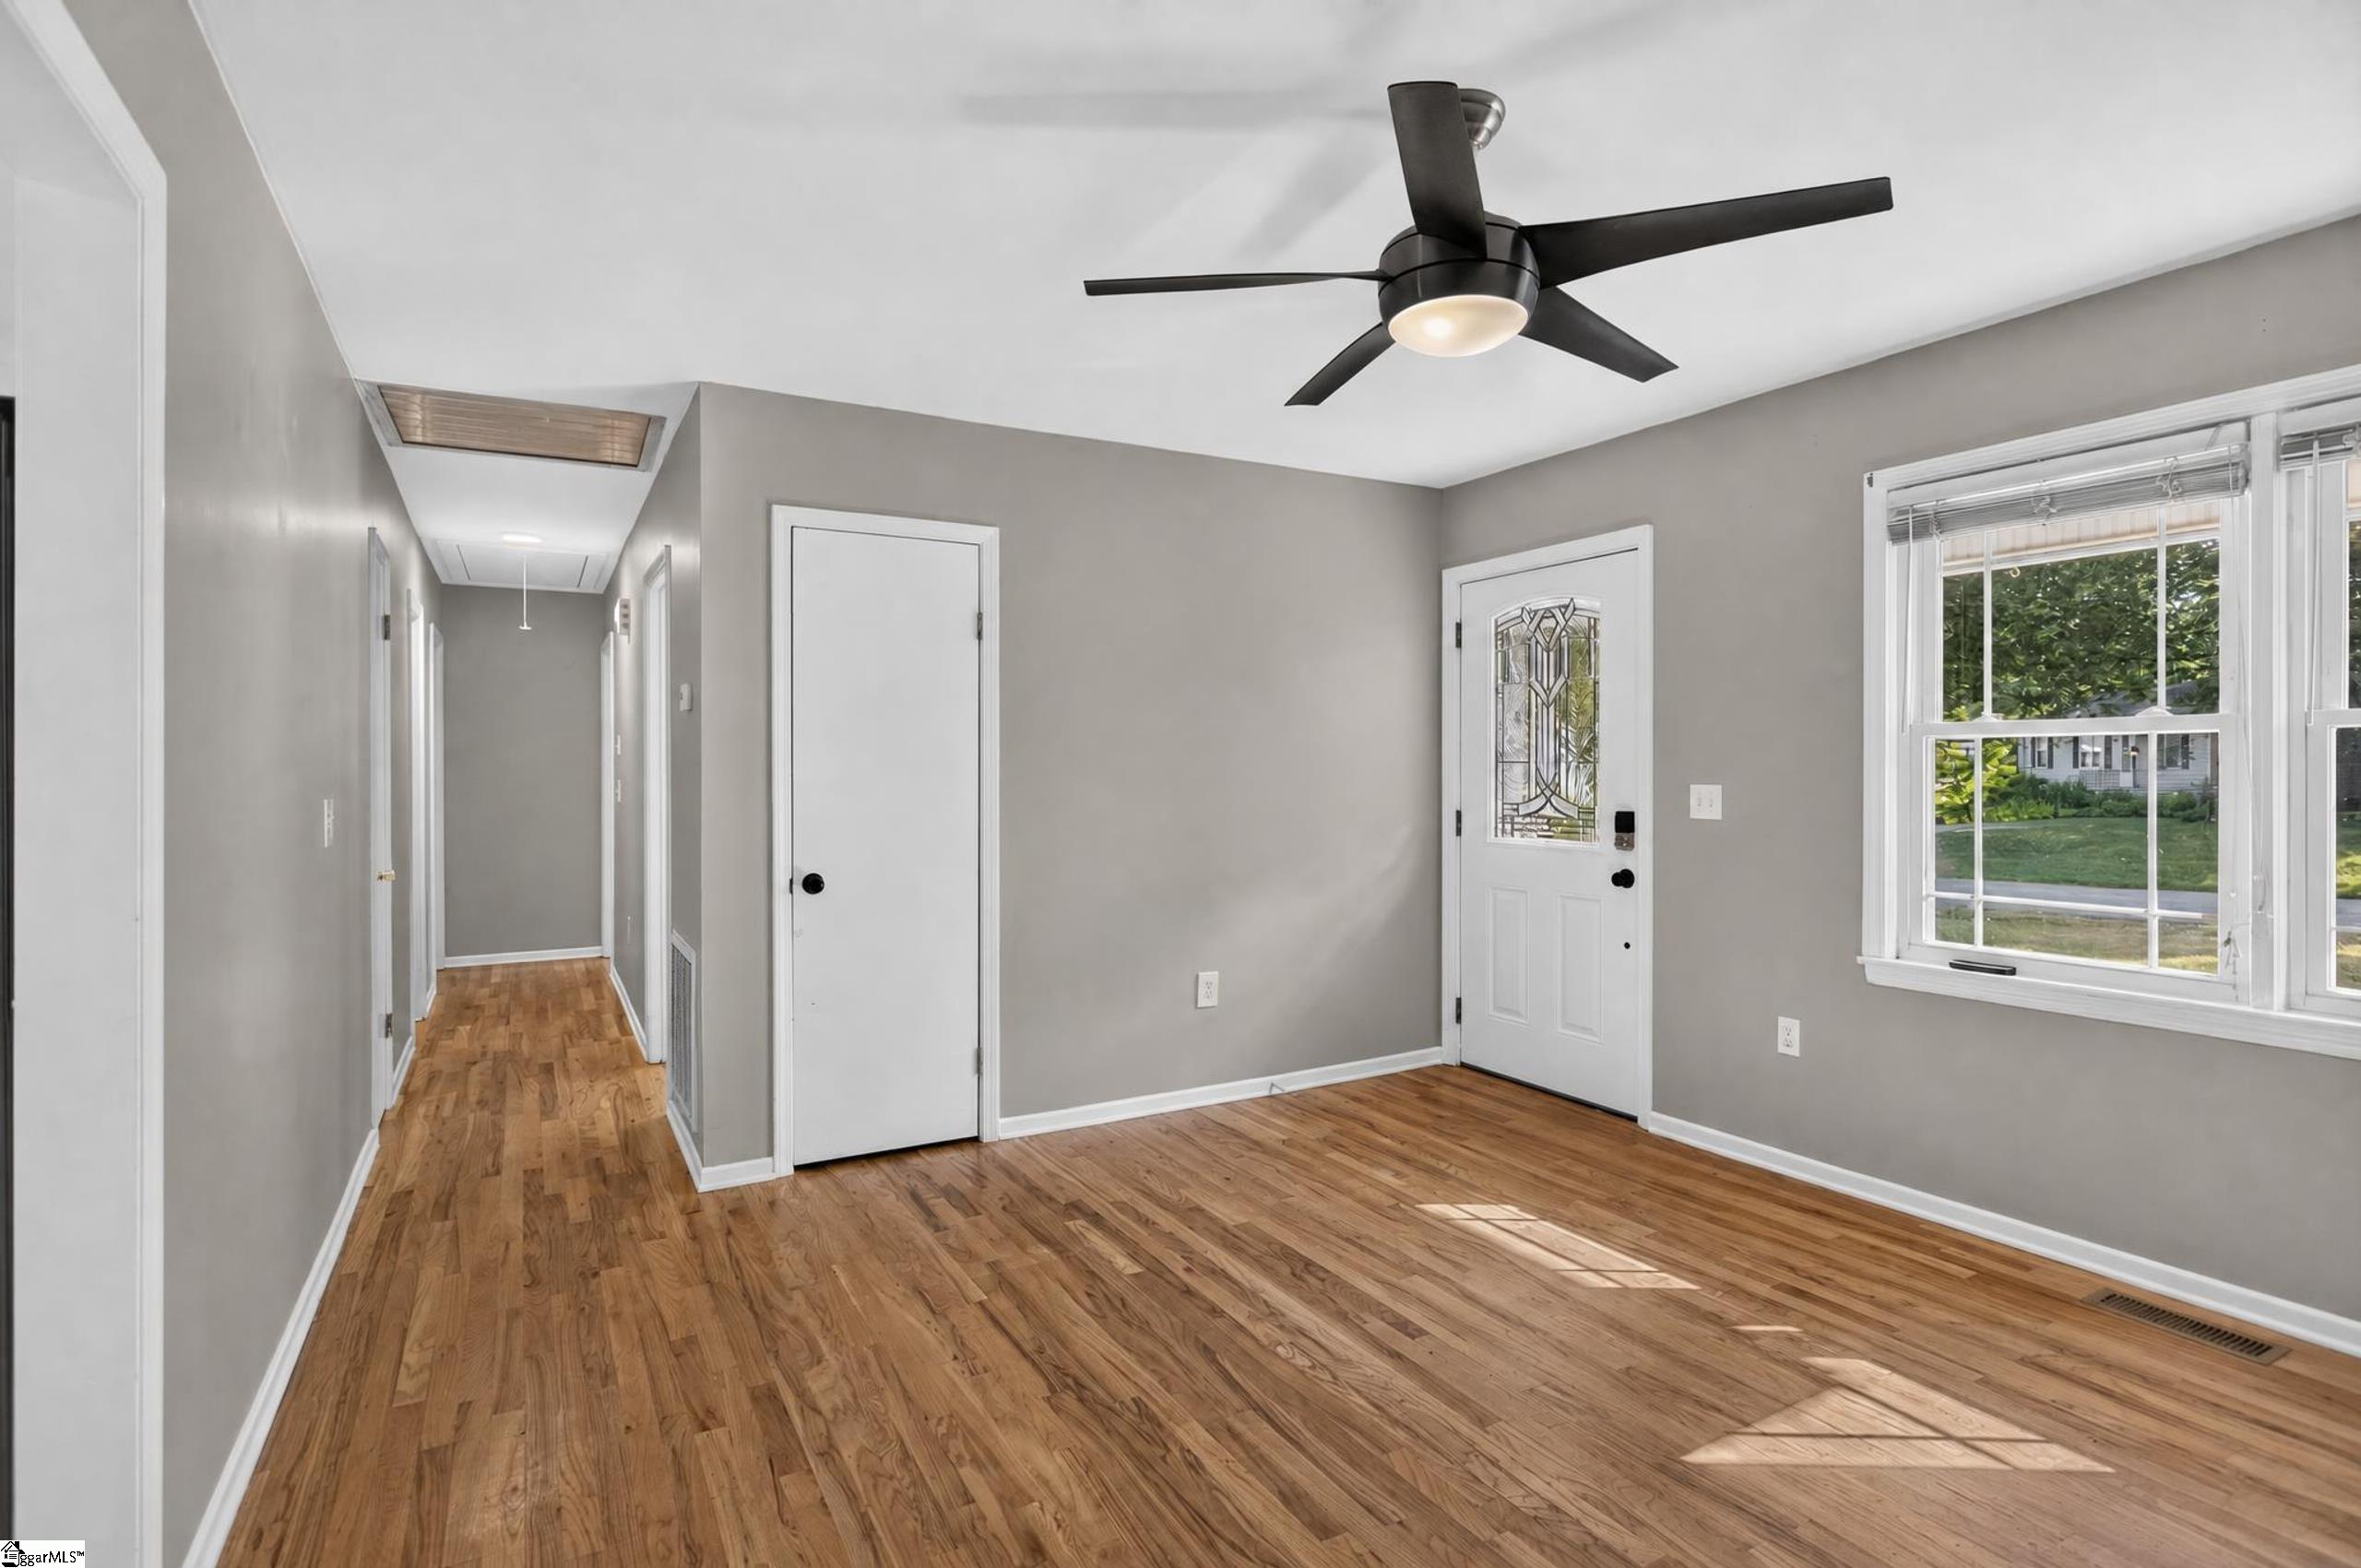
Vacant living room with hardwood floors, a black ceiling fan, and a decorative glass front door.
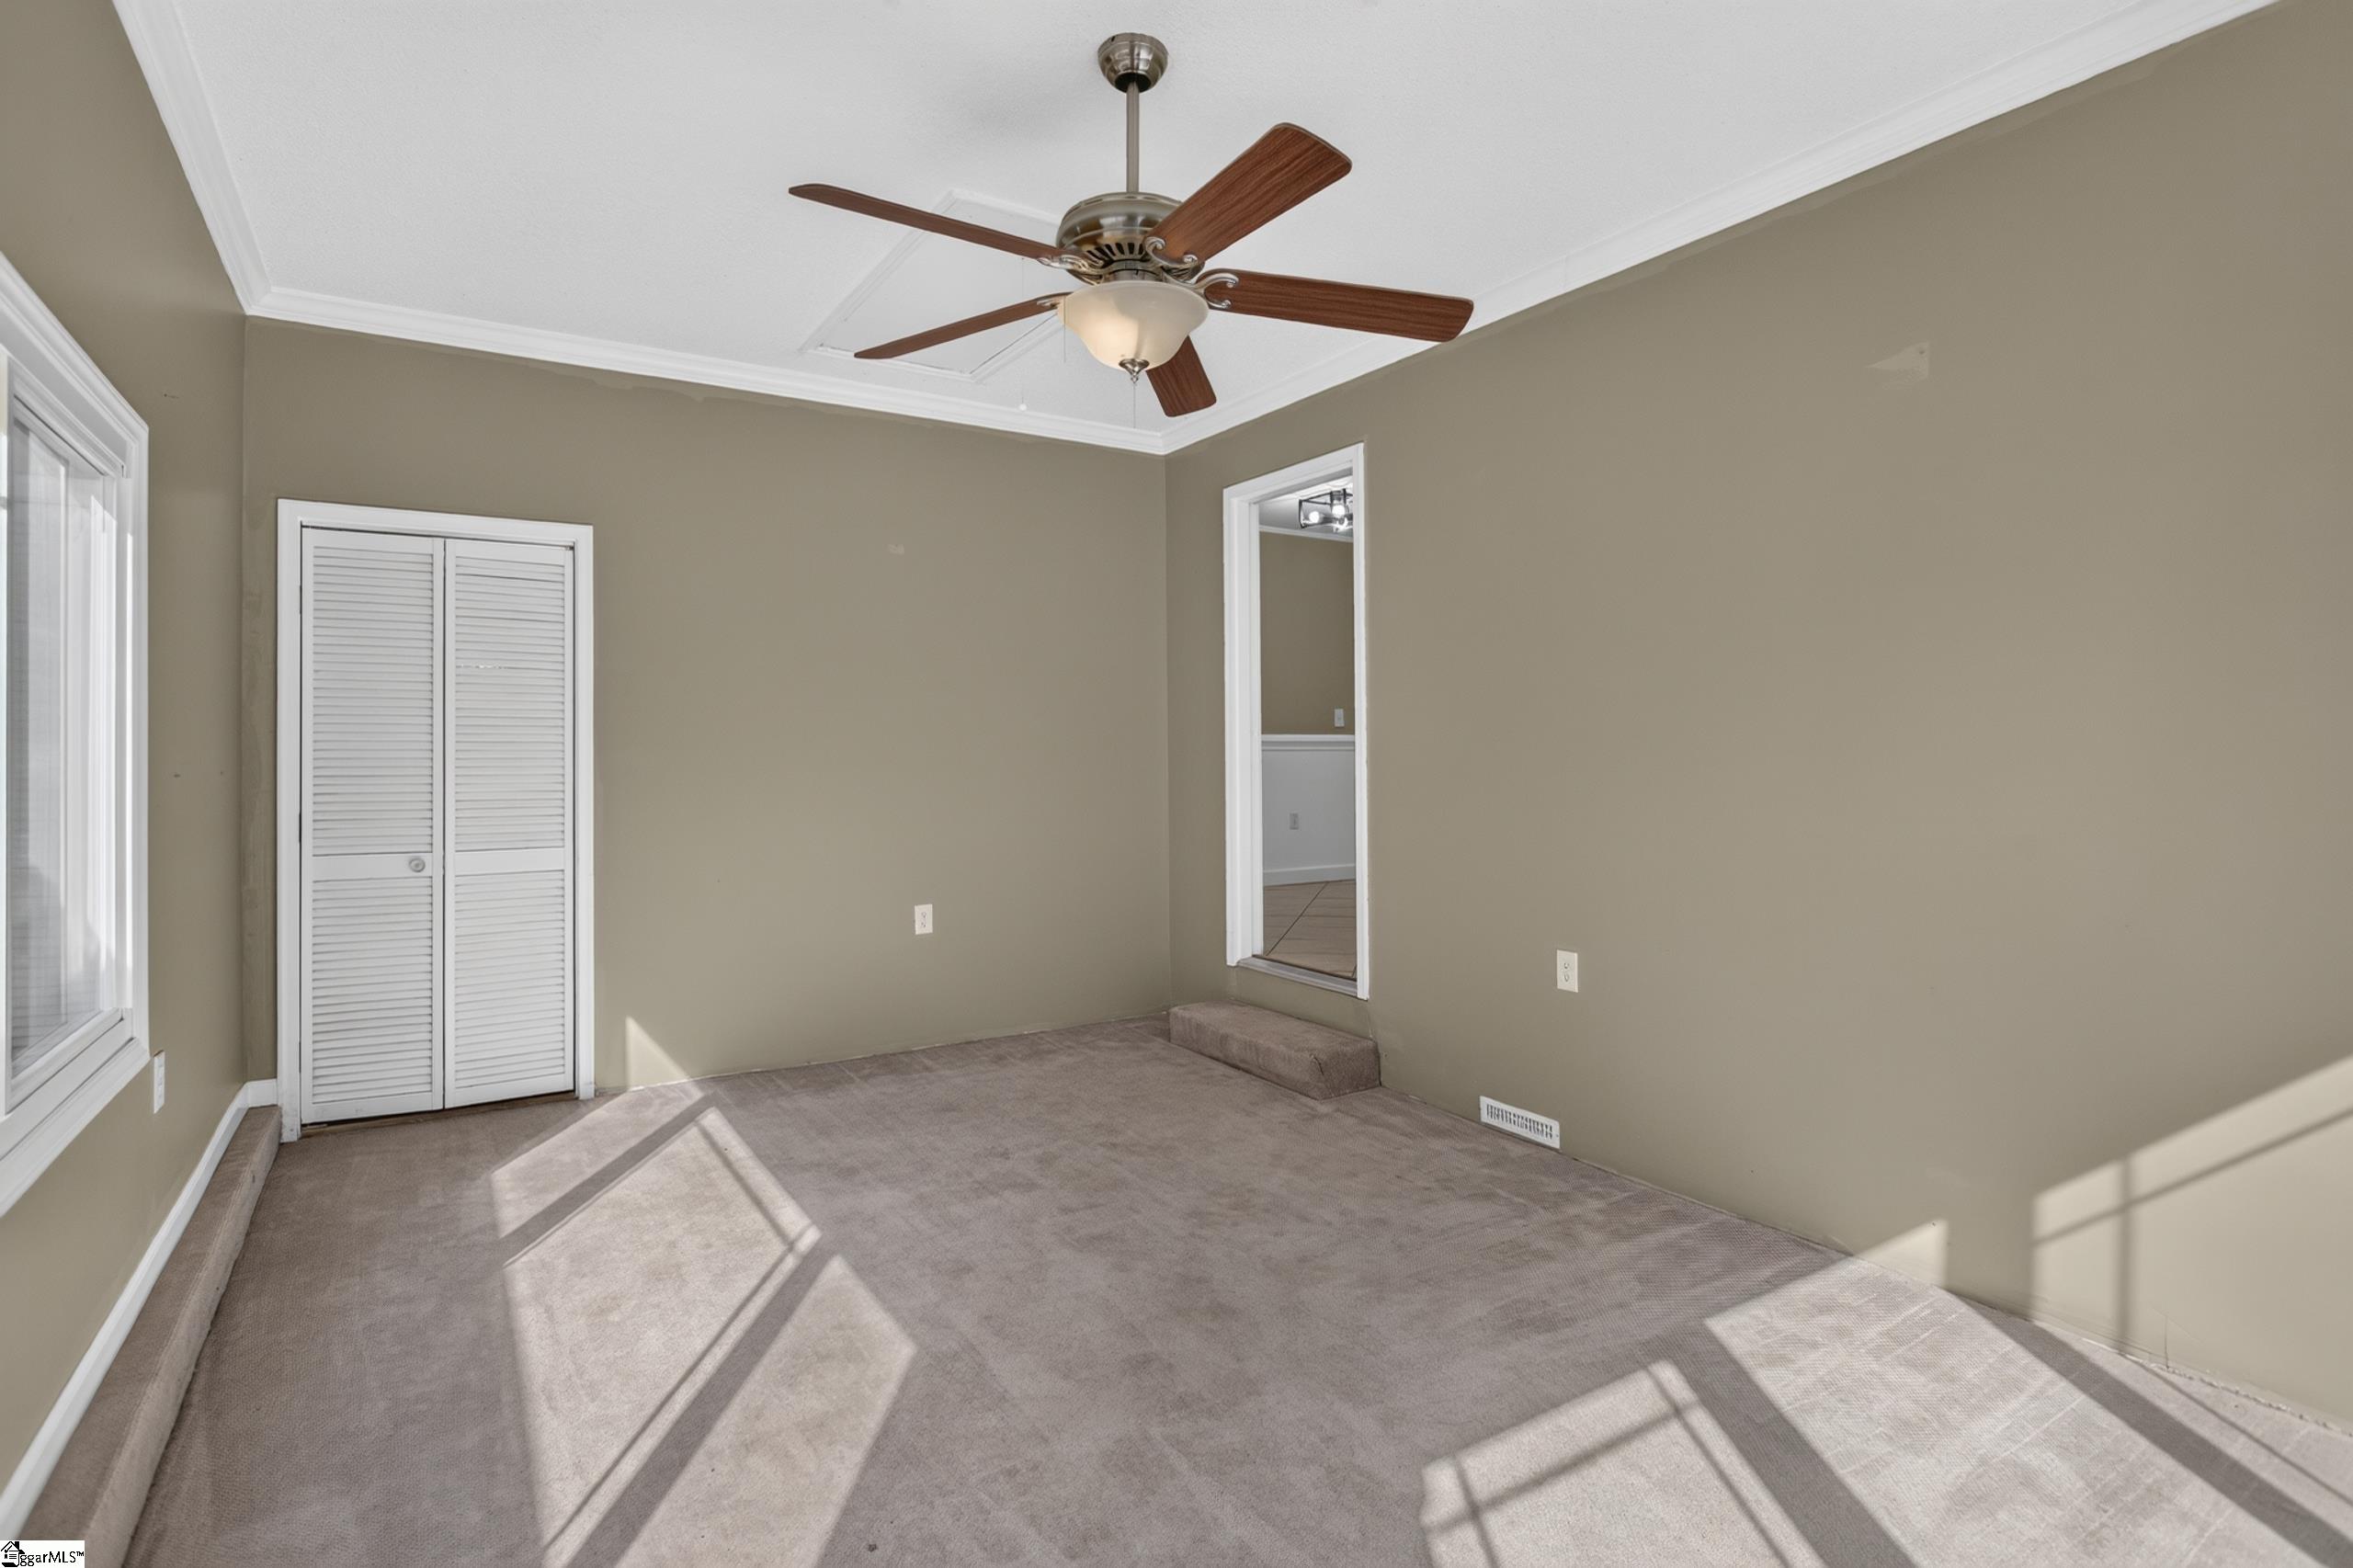
Empty carpeted bedroom with a ceiling fan, louvered closet, and bright sunlight on the floor.
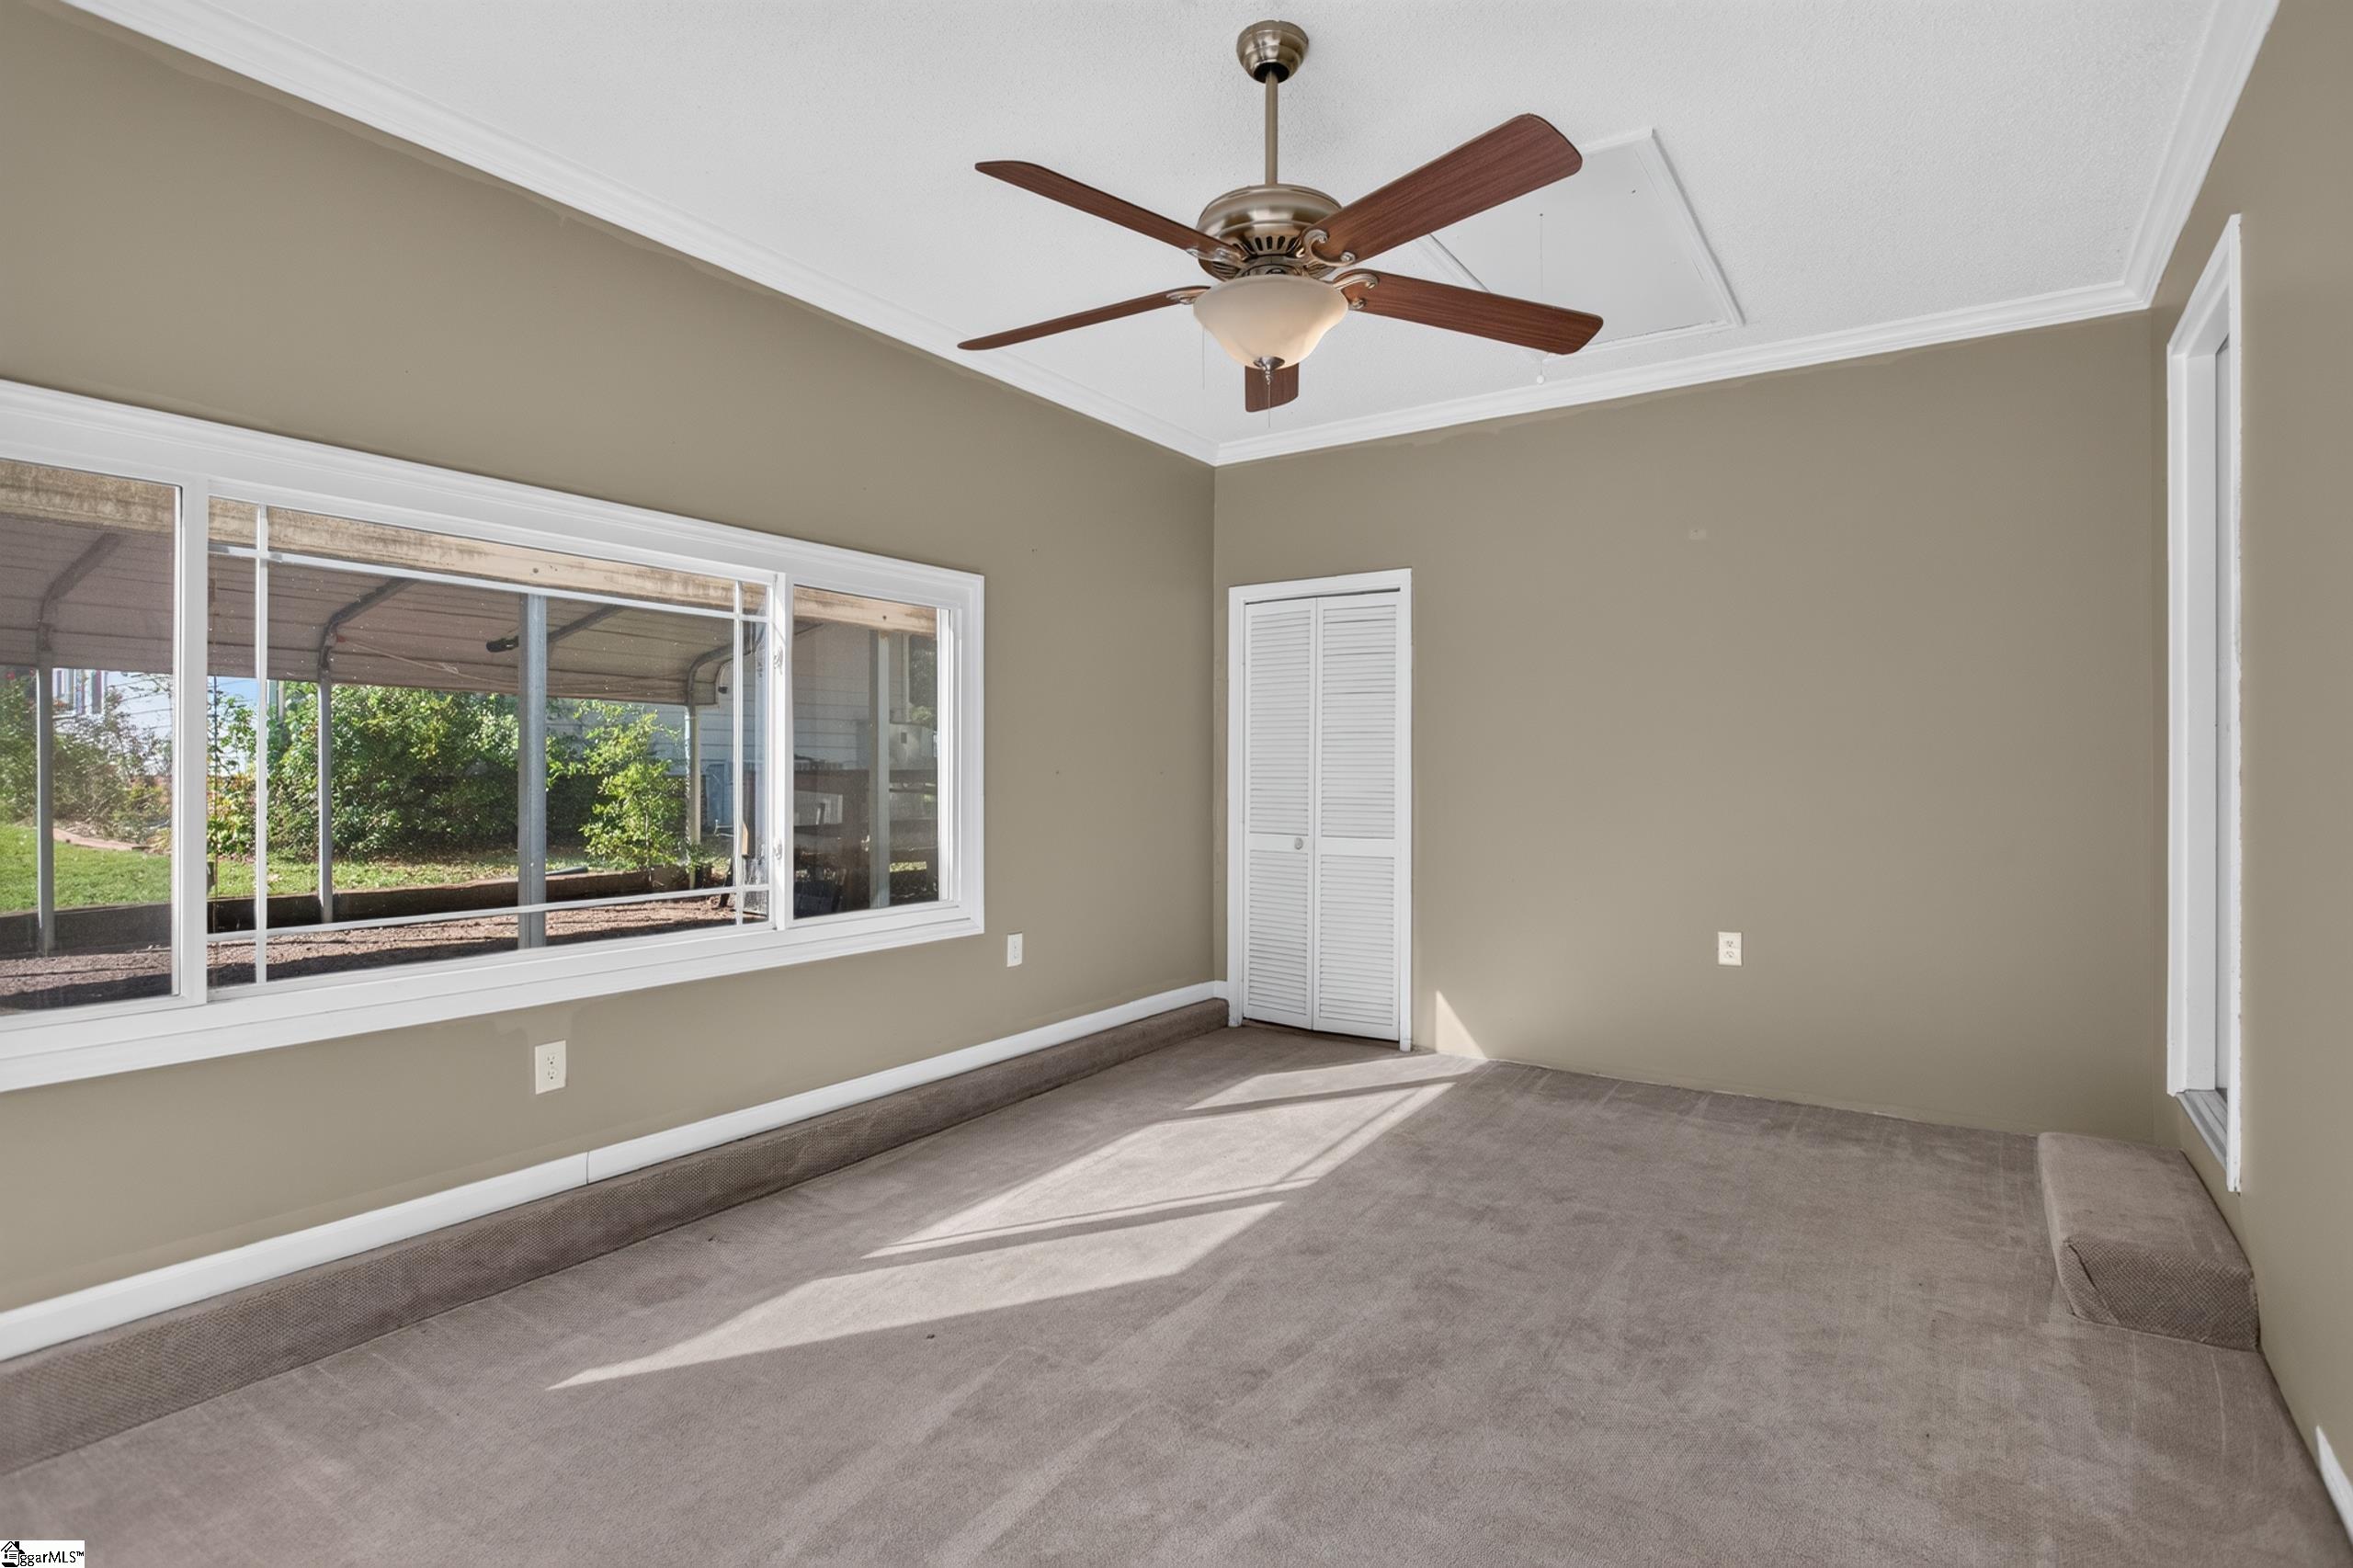
Empty carpeted room with a ceiling fan and wide windows overlooking a covered patio.
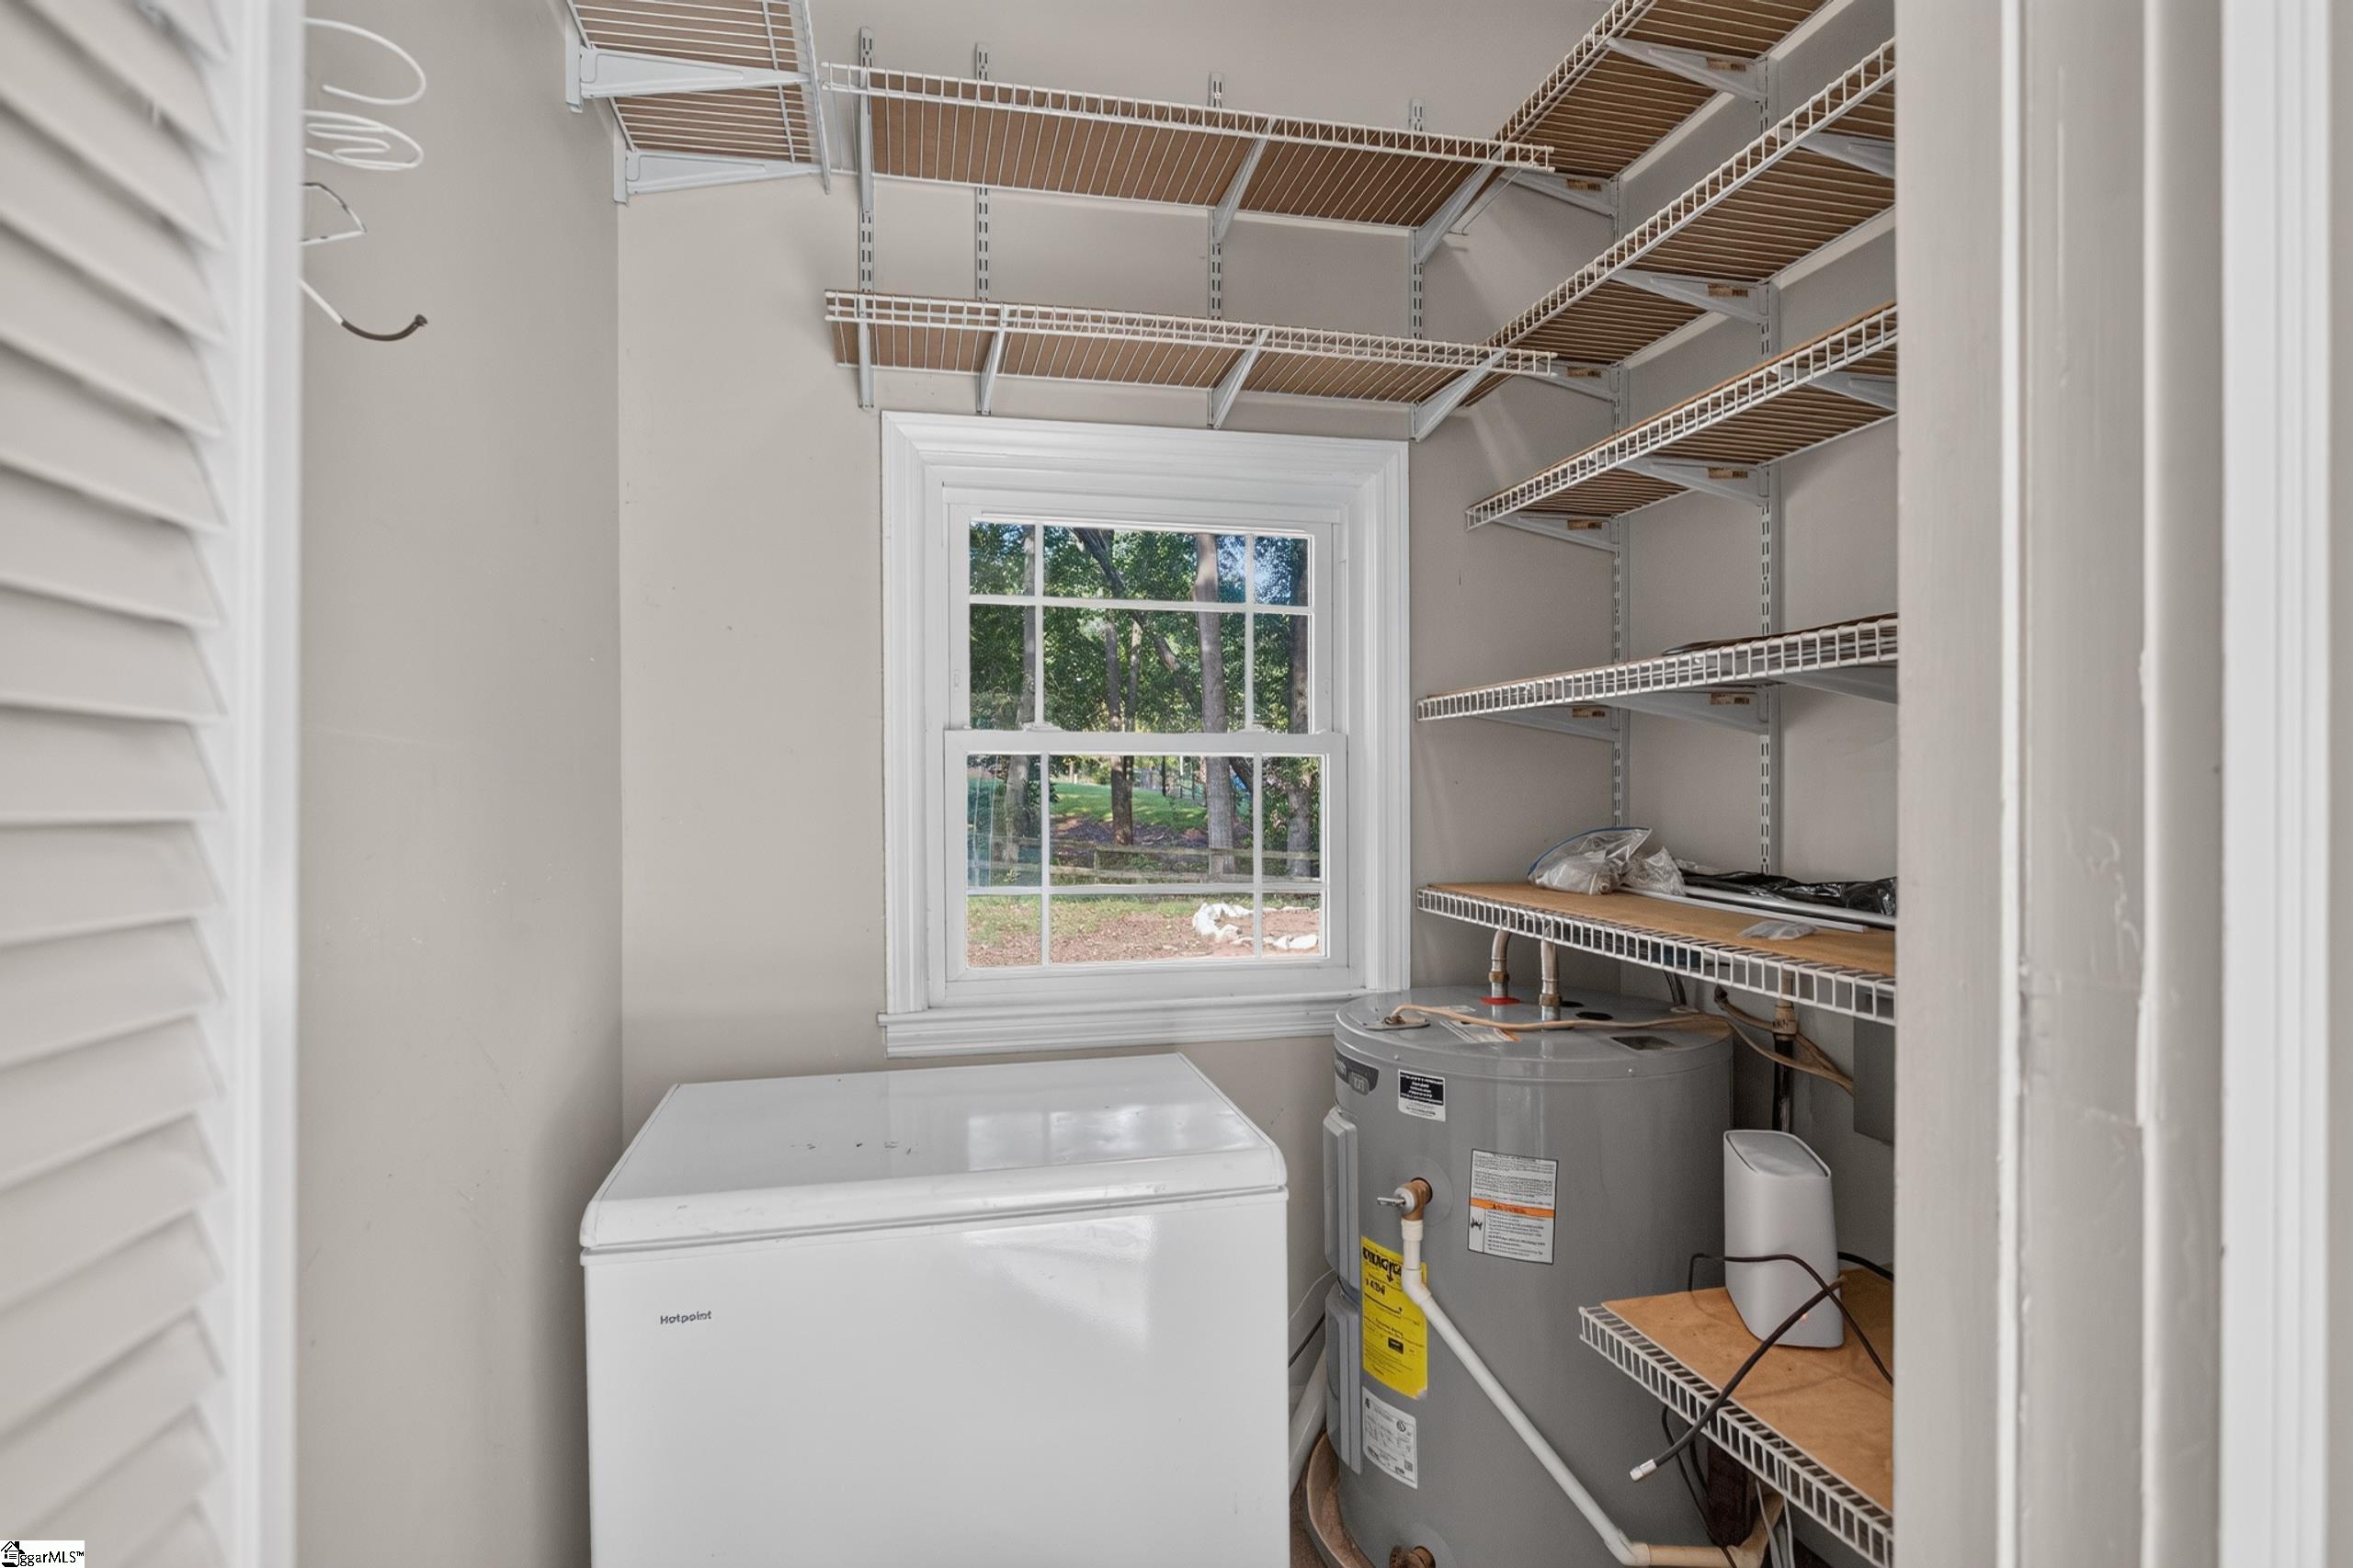
Utility room with chest freezer, water heater, wire shelving, and a window overlooking trees.
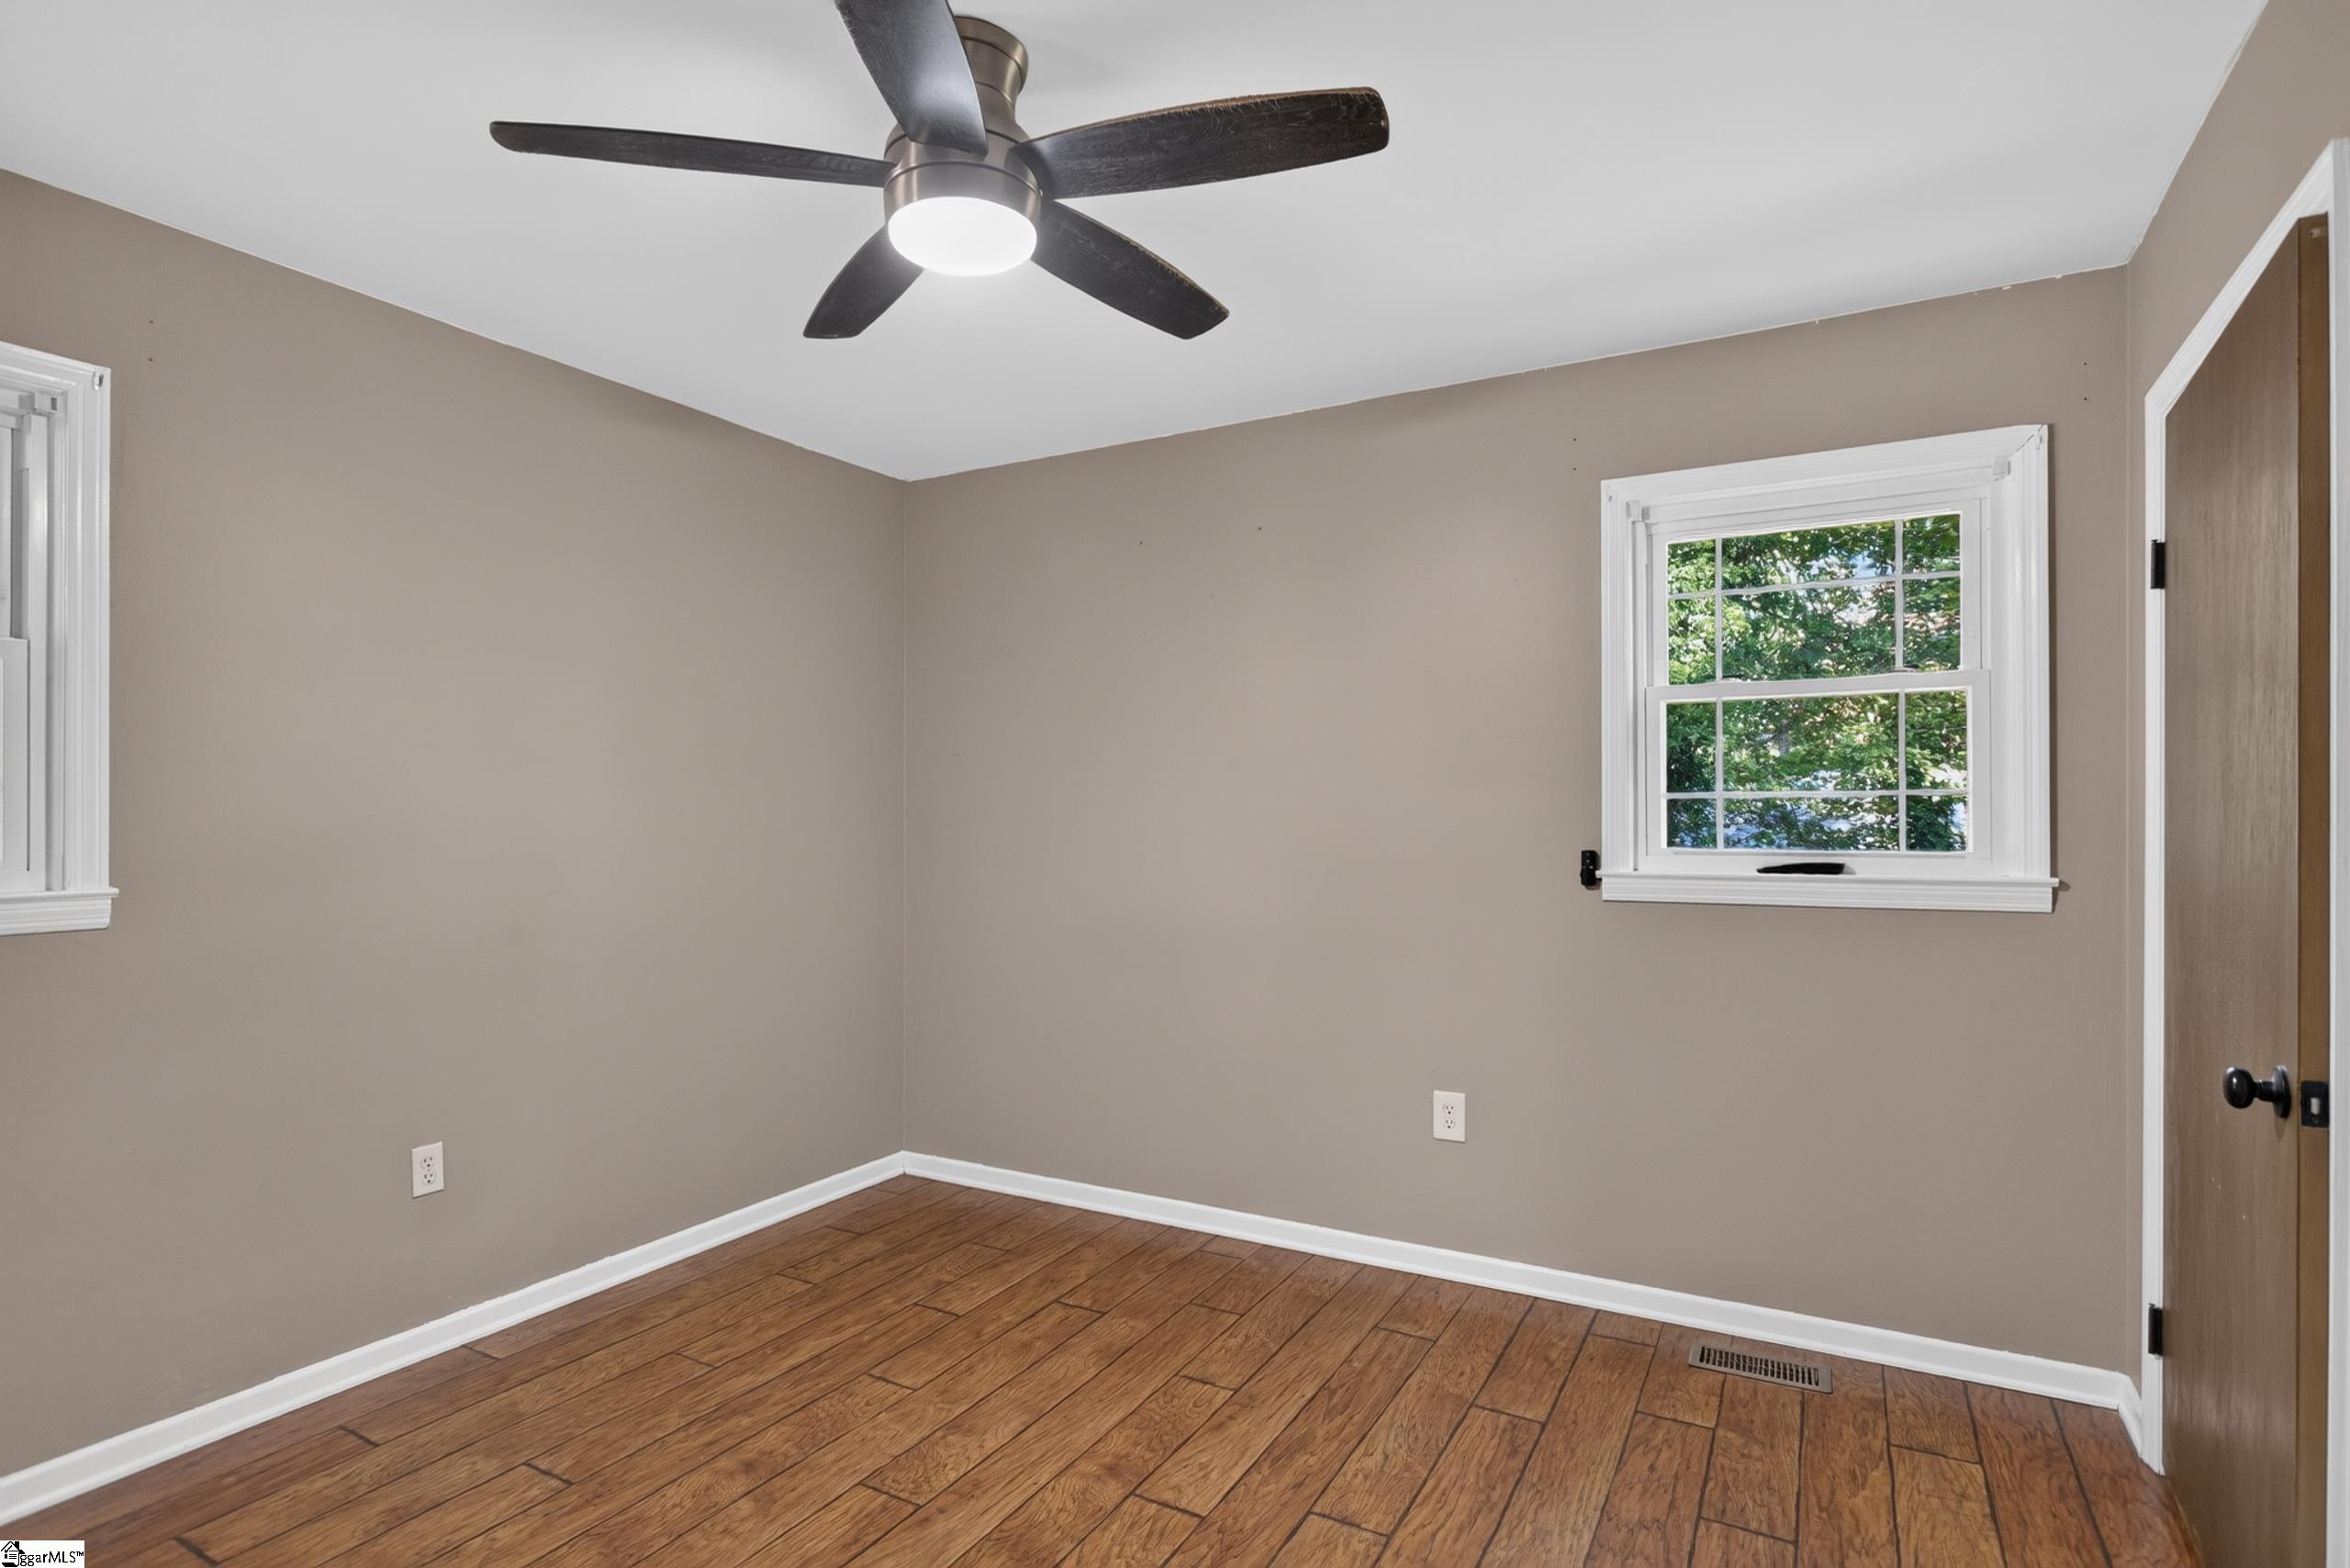
Empty bedroom with wood-look flooring, a dark ceiling fan, and white-trimmed windows.
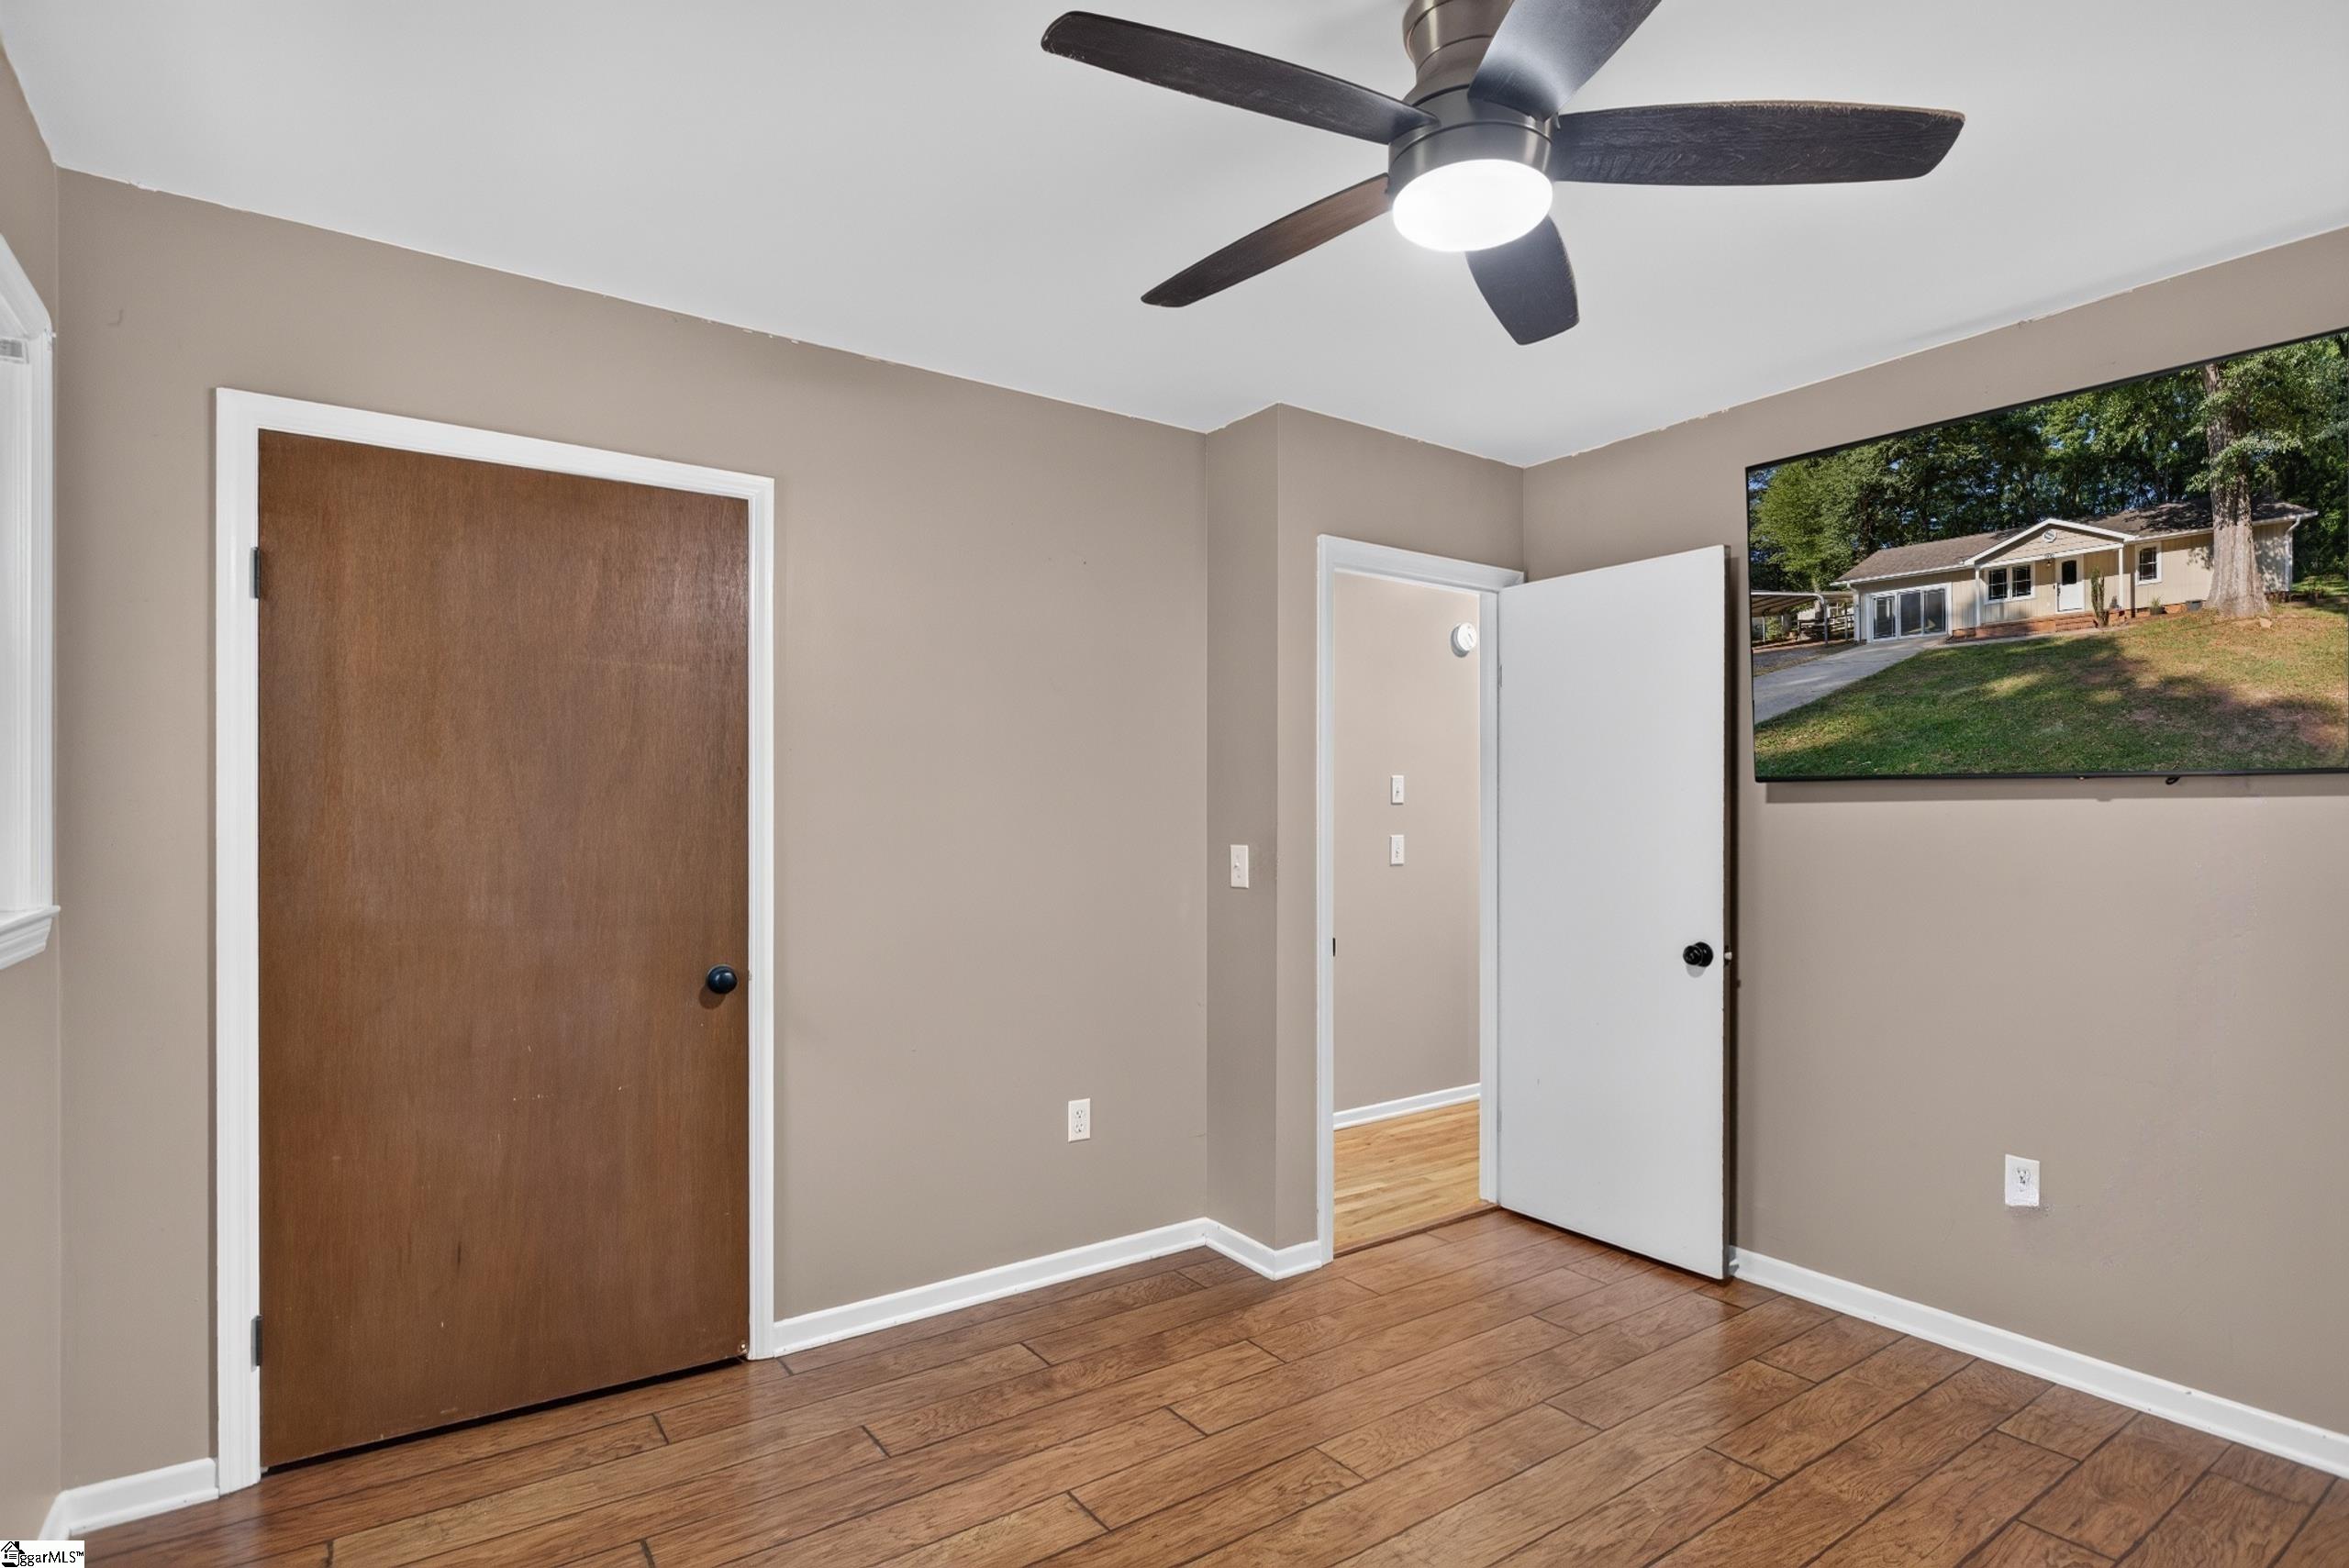
Vacant interior room with wood-look flooring, a ceiling fan, and a wall-mounted display.
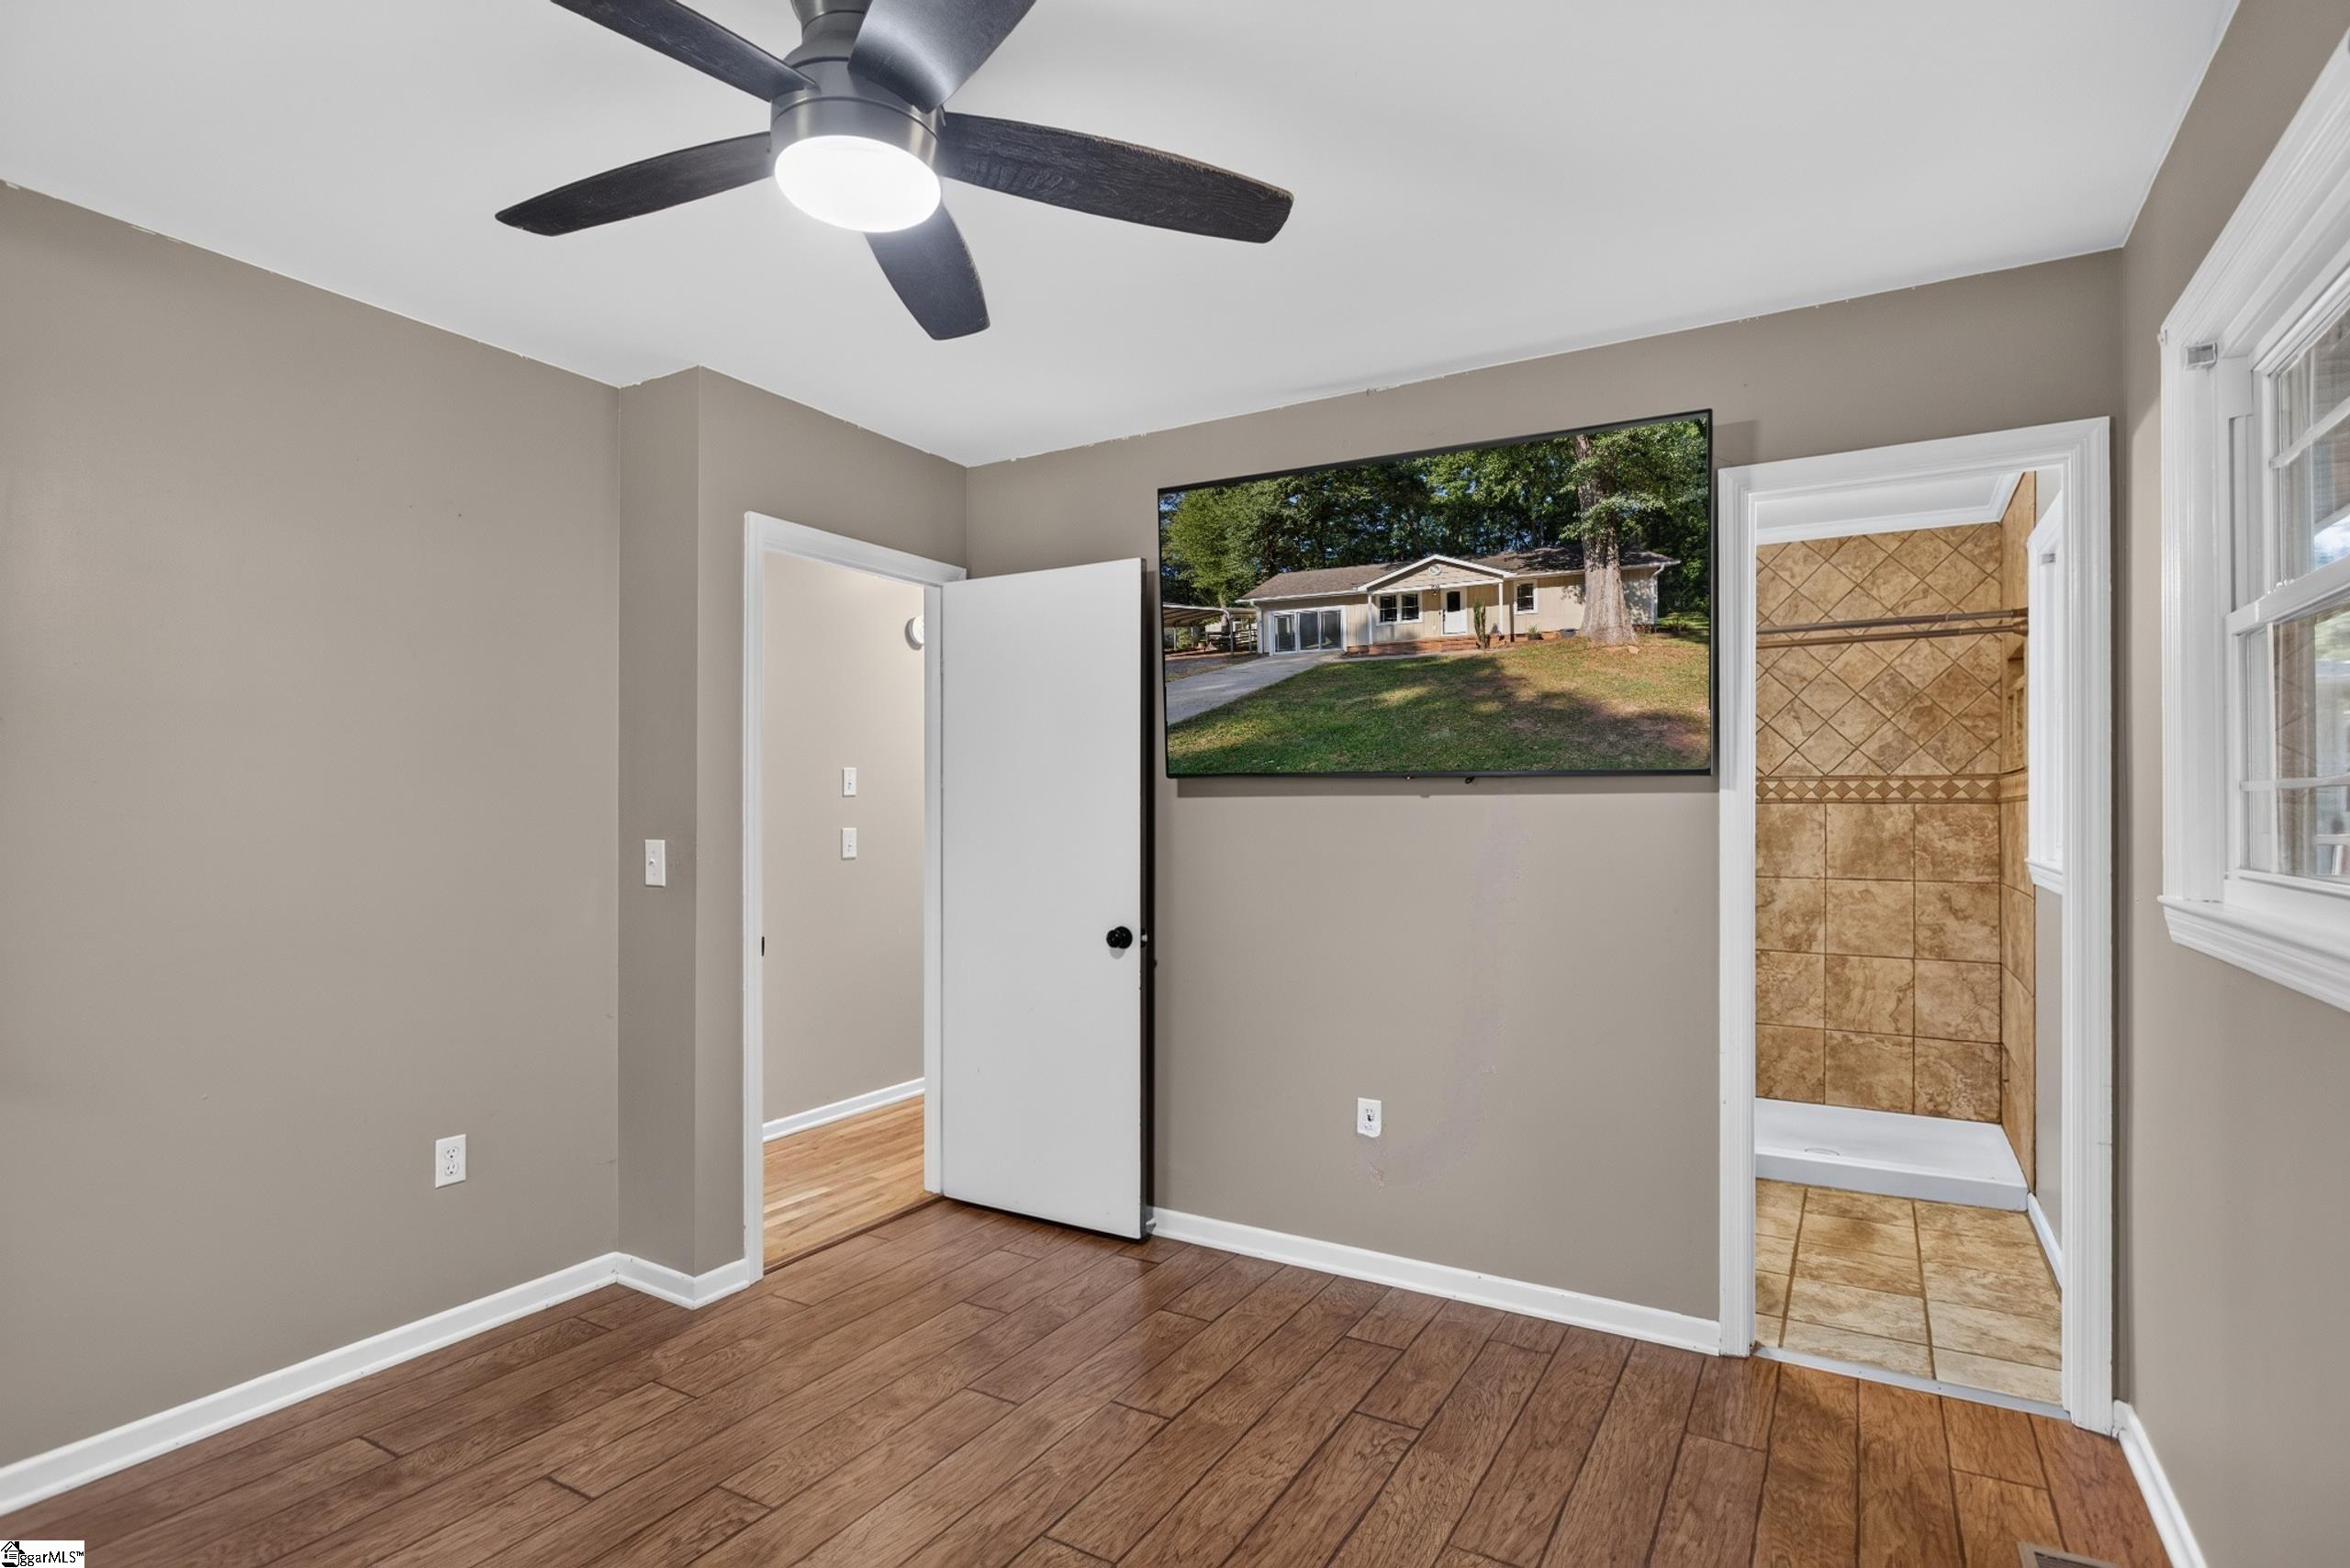
Empty room with wood-look floors, ceiling fan, and doorway to a tiled shower.
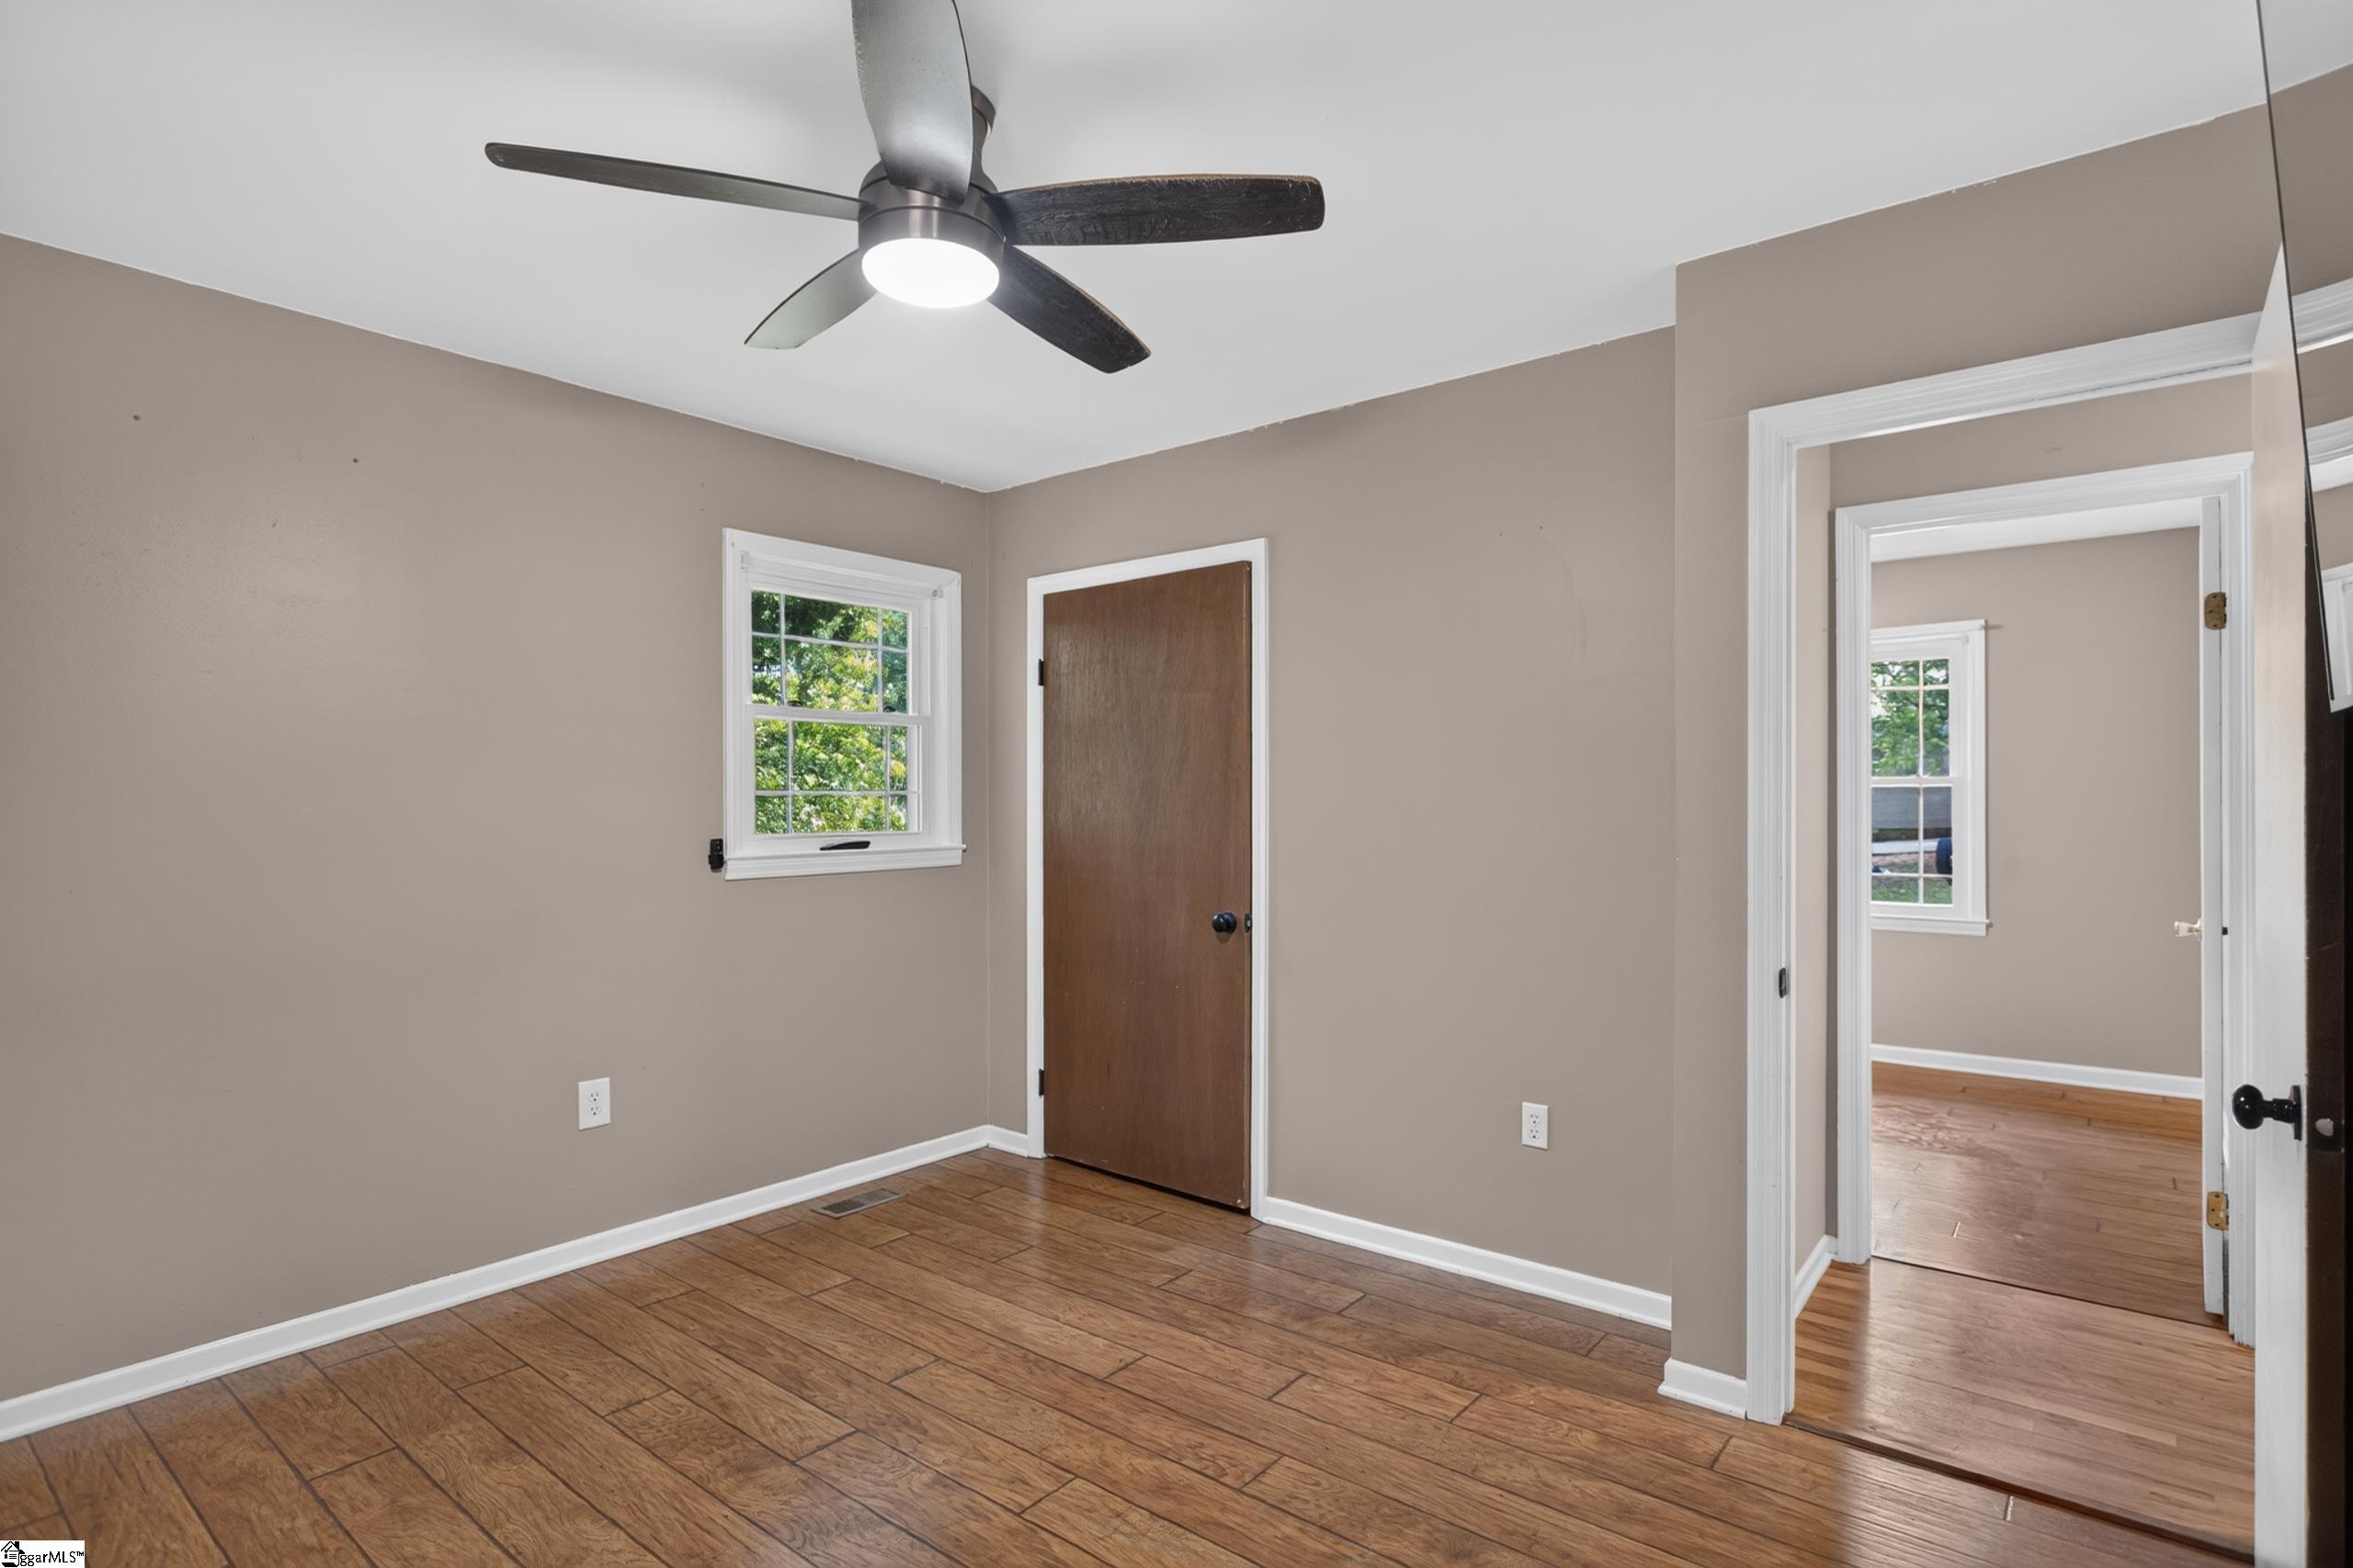
Empty room with wood-look flooring, a ceiling fan, and a doorway to another room.
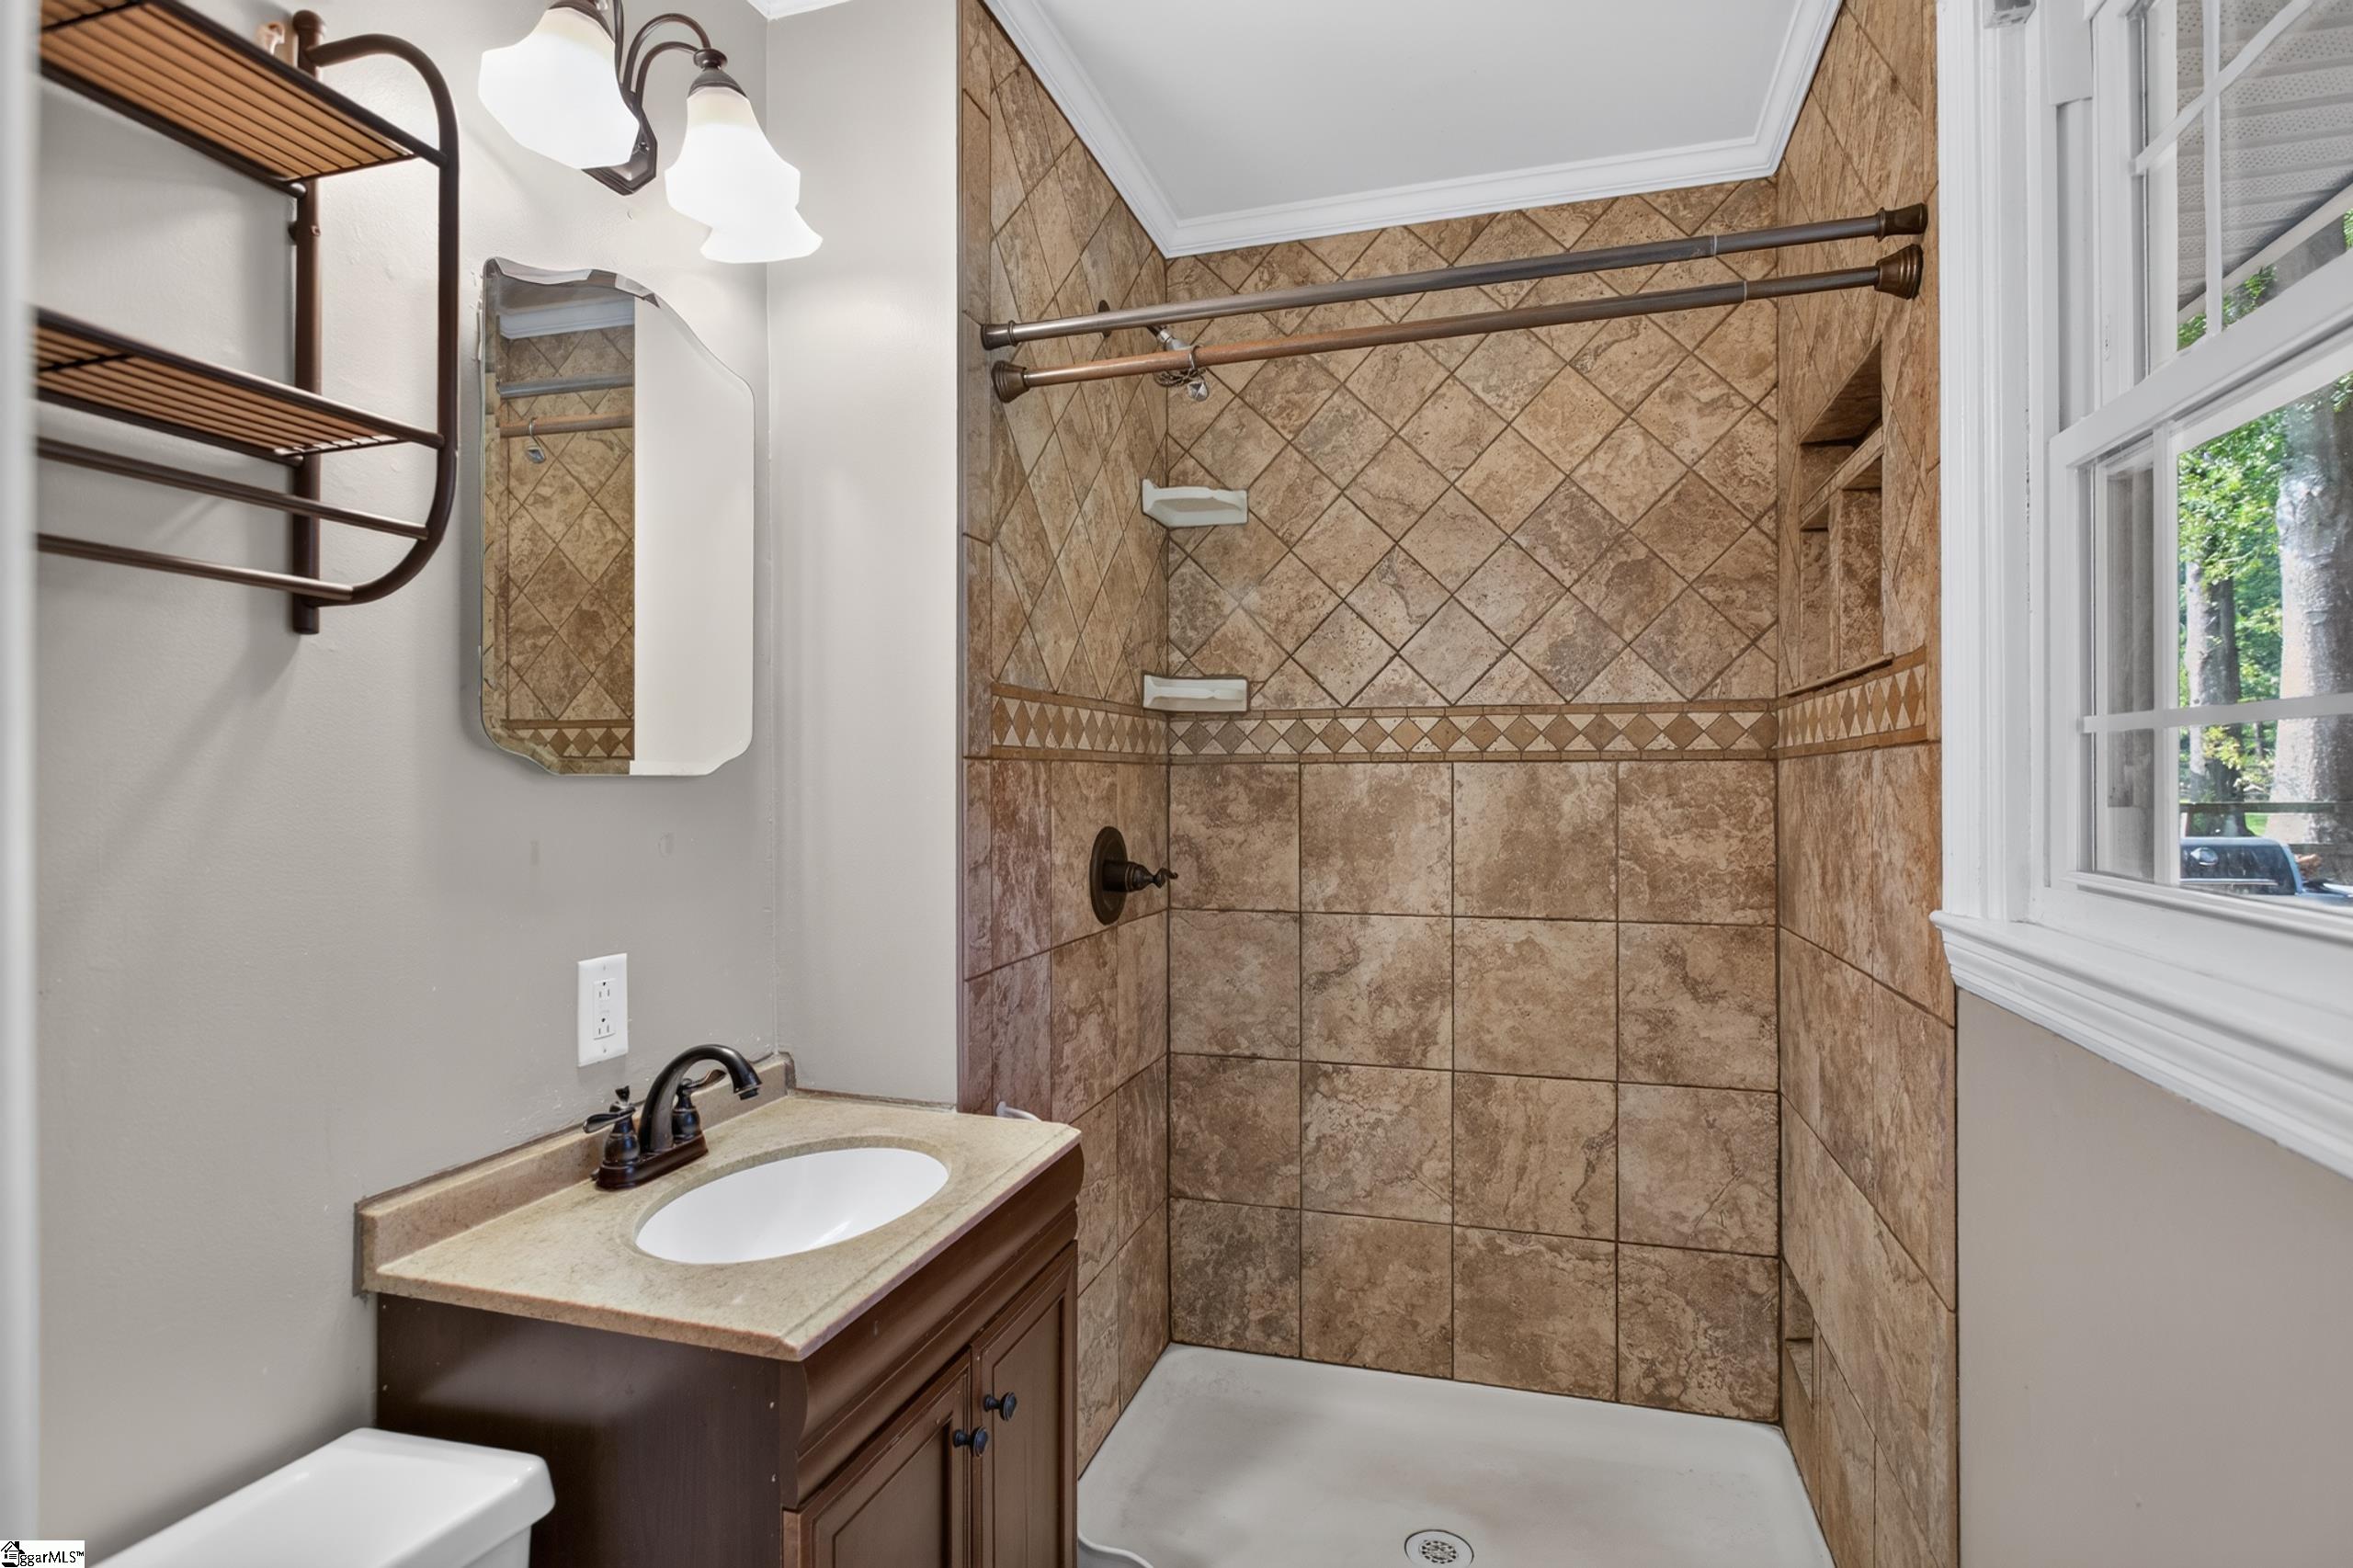
Bathroom with a brown tiled walk-in shower, built-in shelves, and a dark wood vanity.
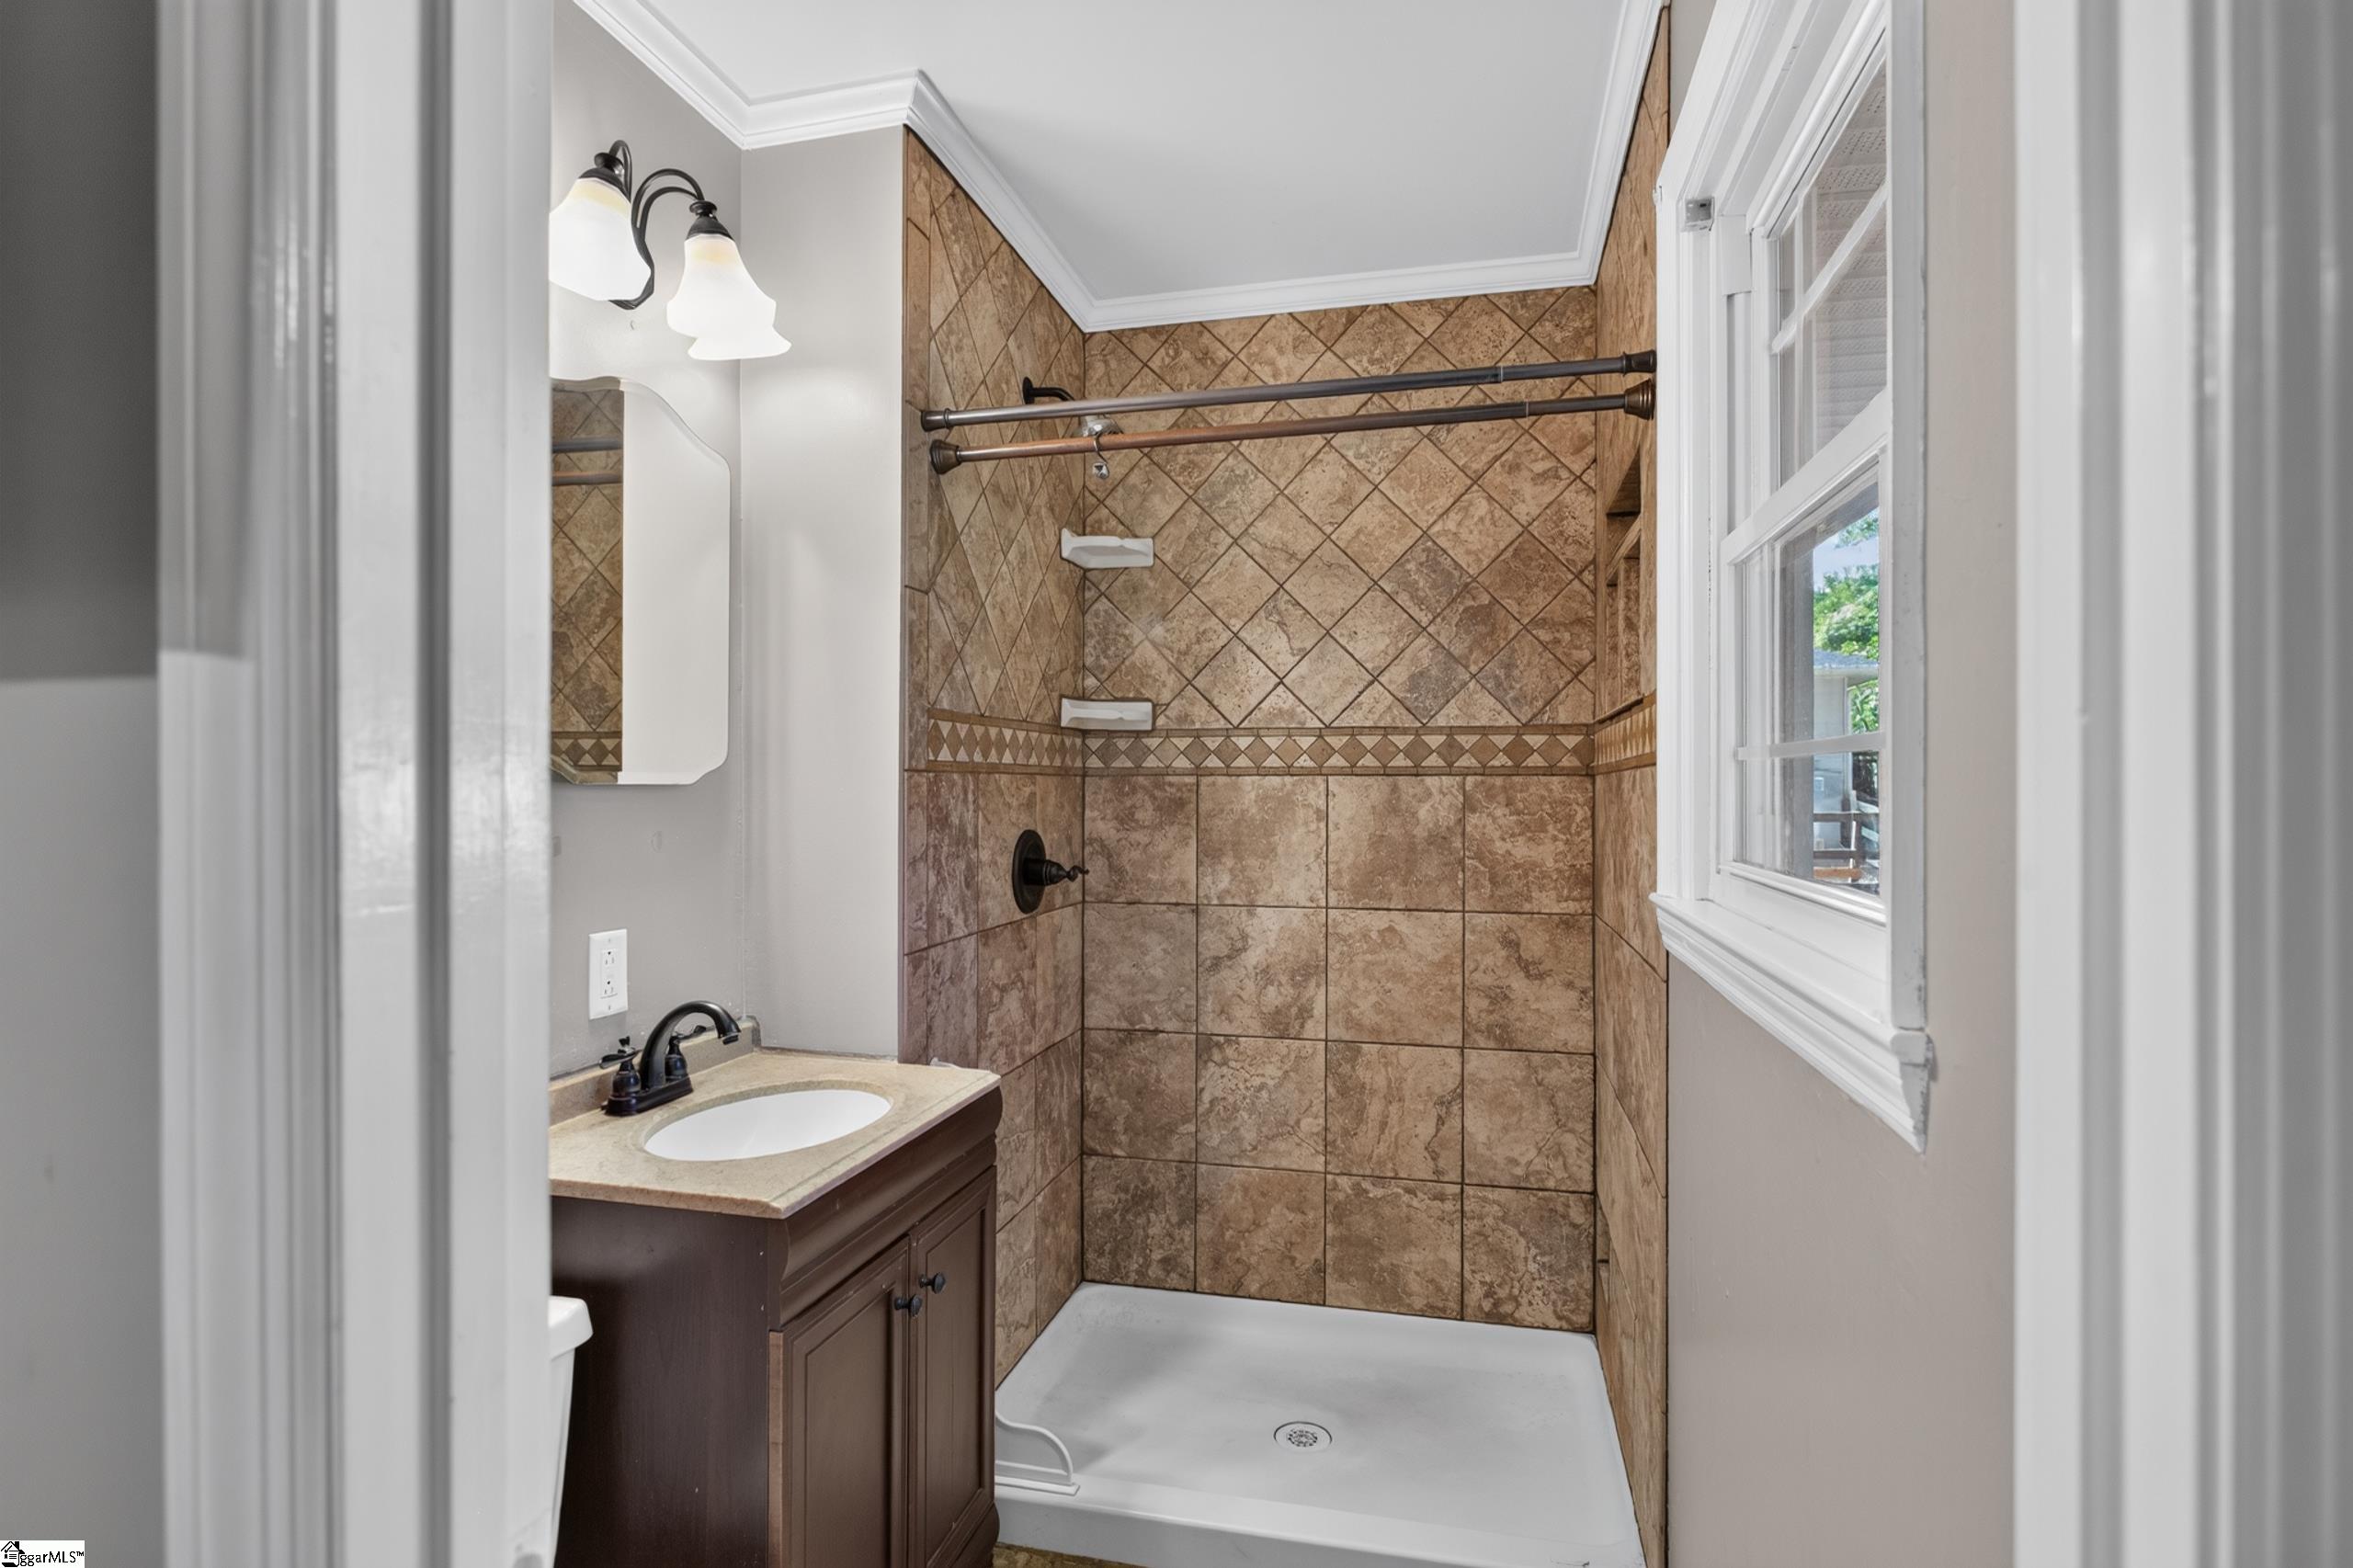
Bathroom with brown tiled walk-in shower, white shower pan, and dark wood vanity beside a window.
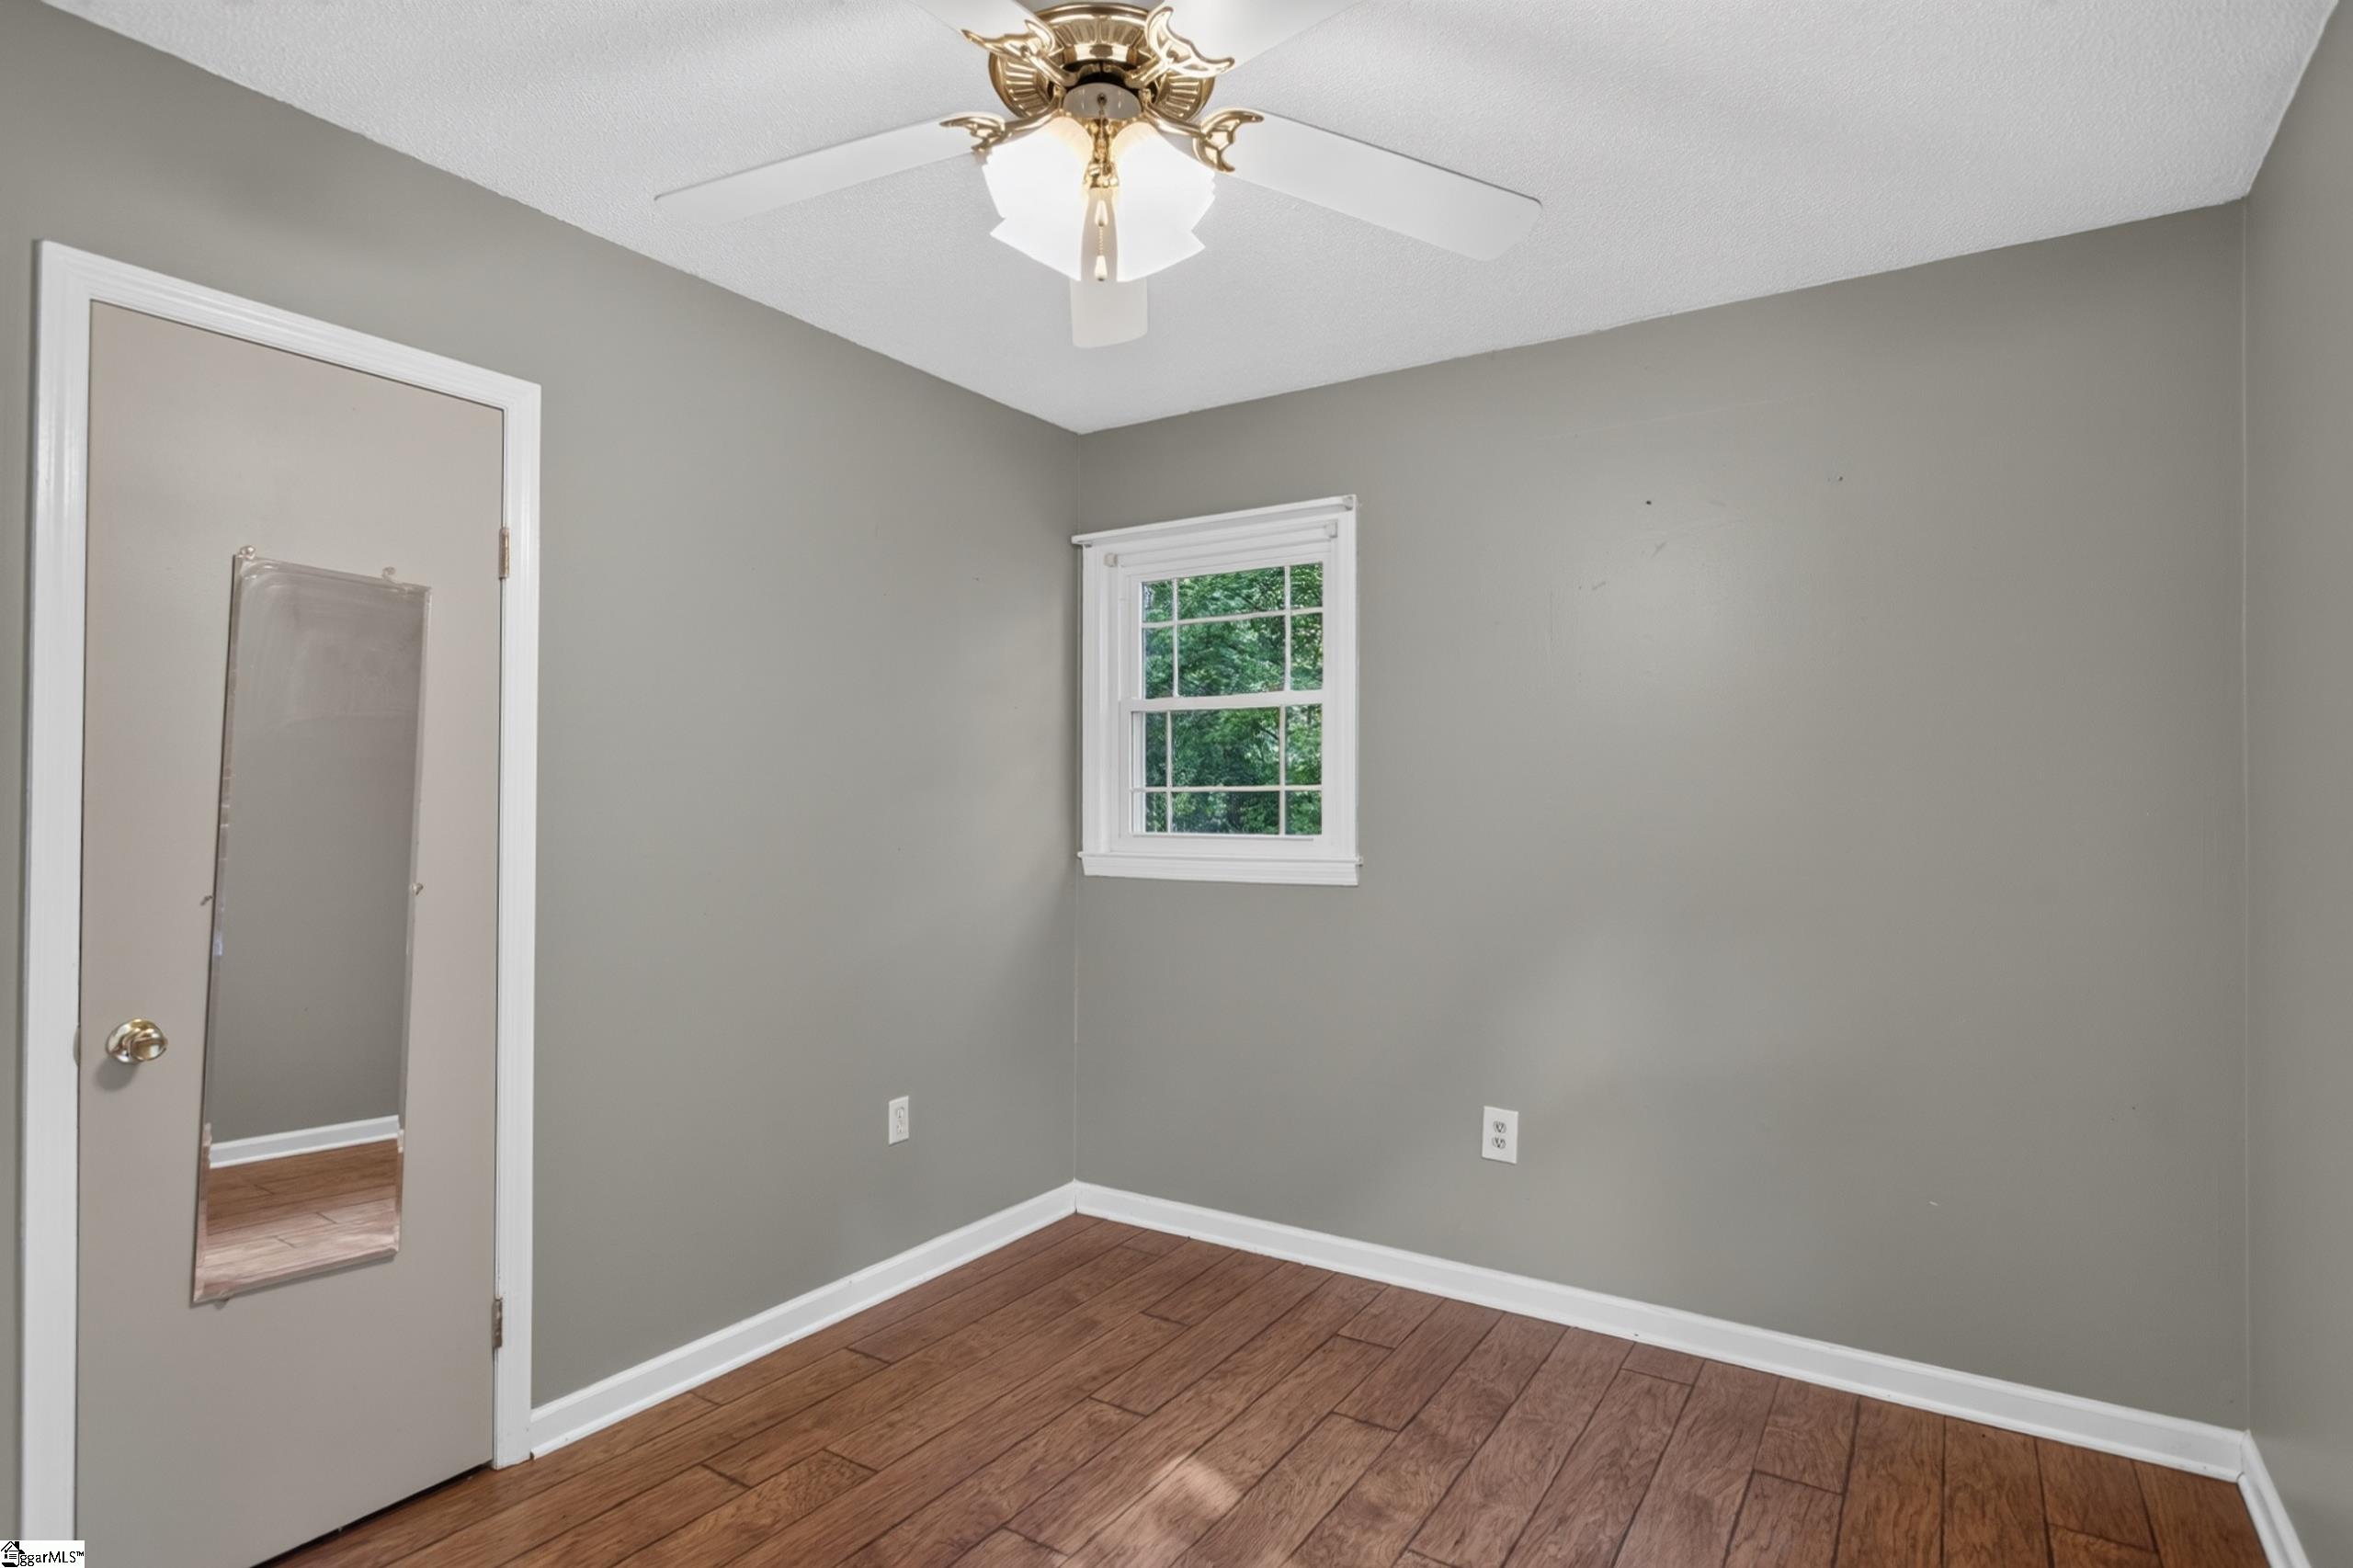
Empty bedroom with gray walls, wood-look flooring, a mirrored door, and a ceiling fan.
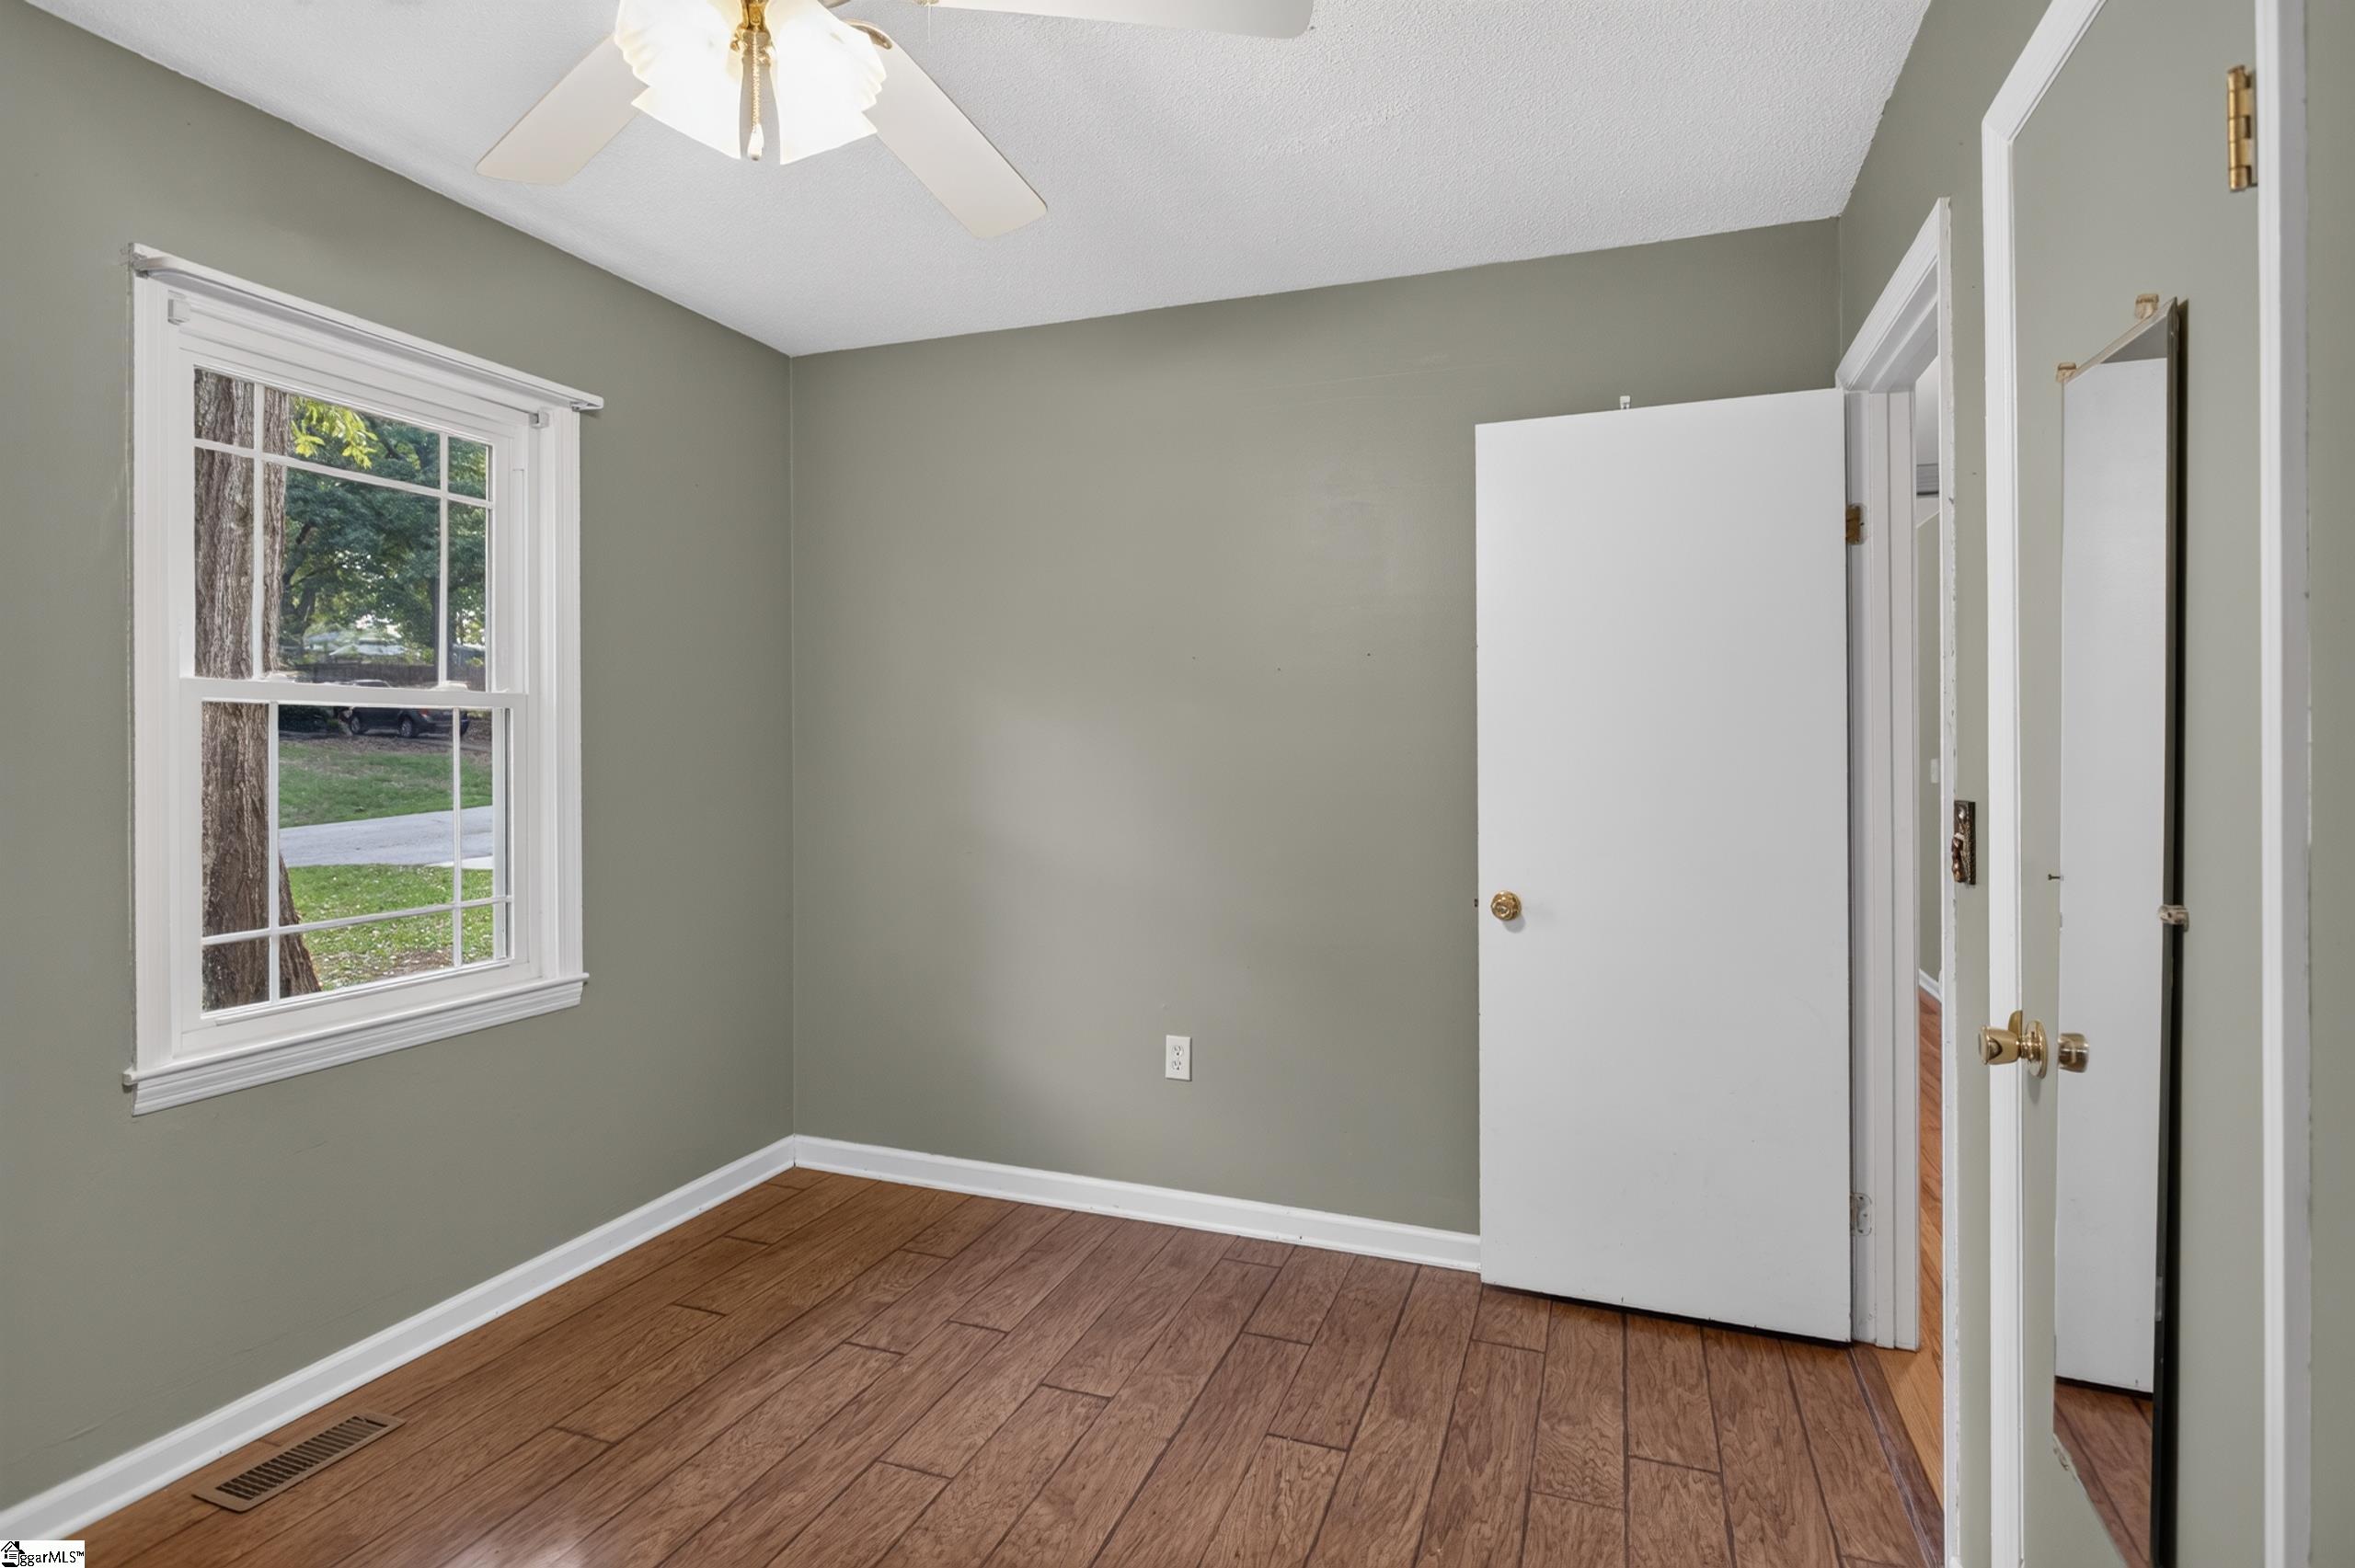
Empty room with wood-look flooring, a white-trimmed window, and a ceiling fan.
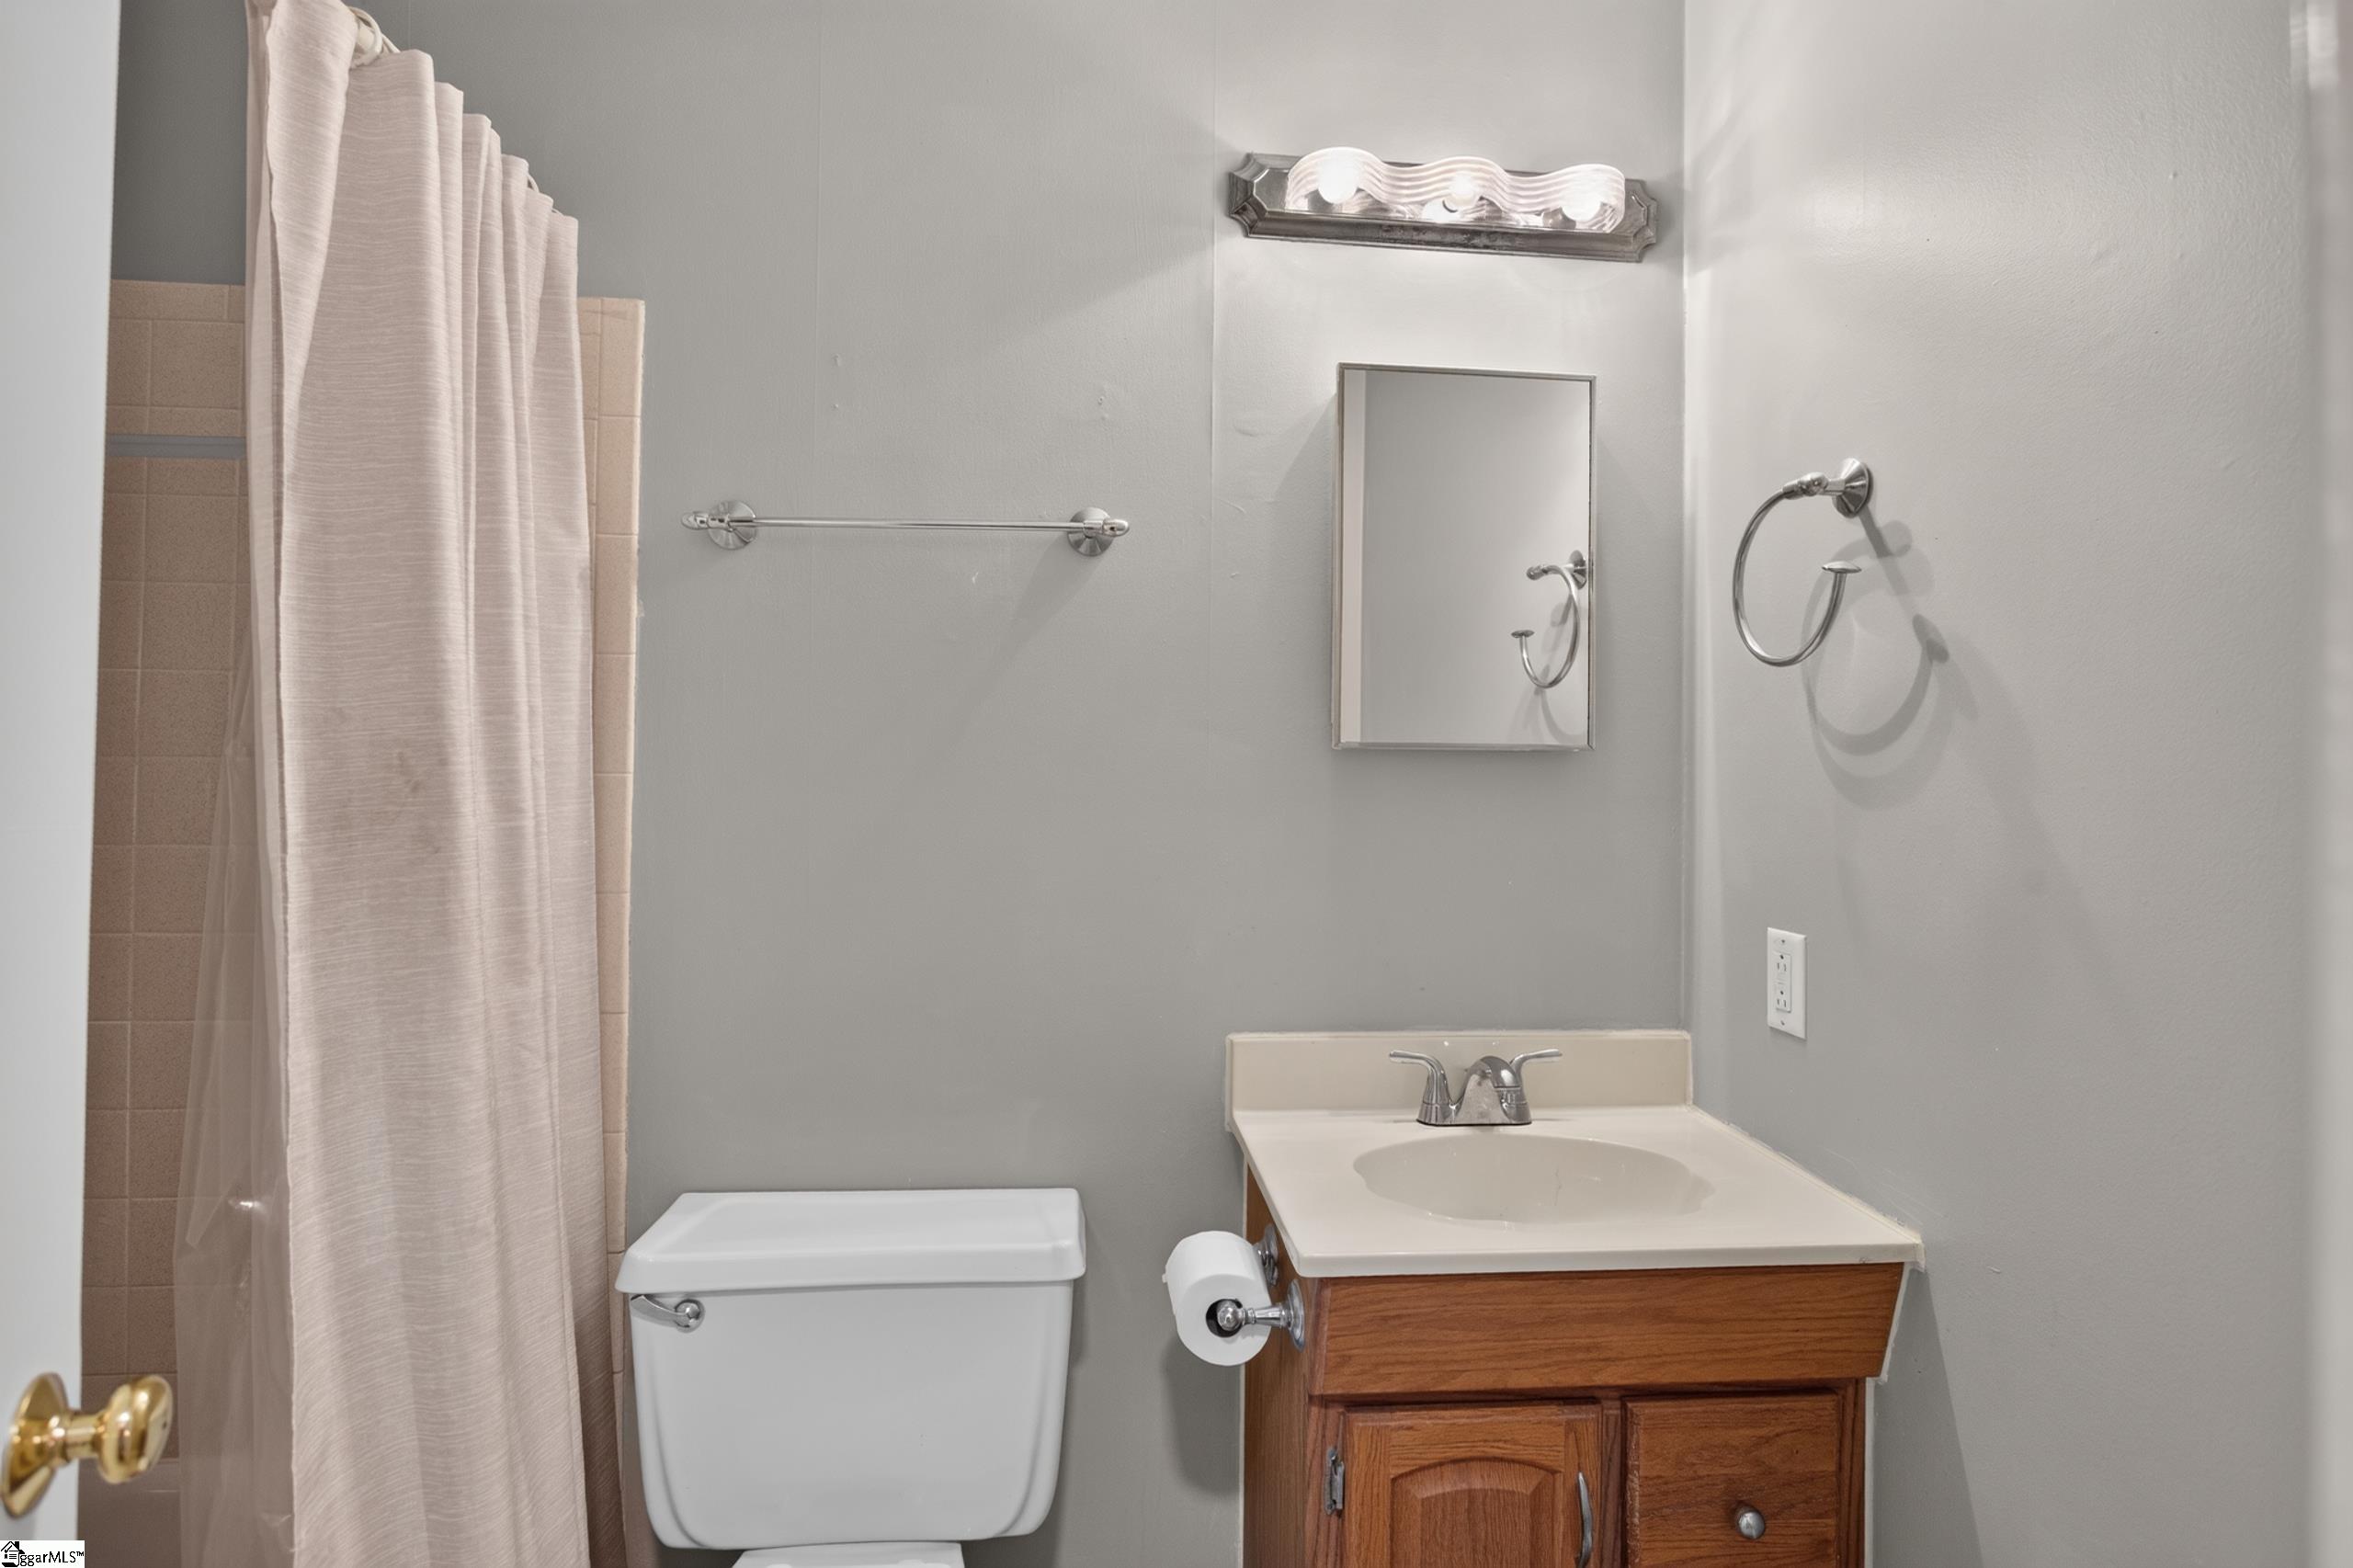
Bathroom with a wood vanity, white sink, toilet, and curtained shower.
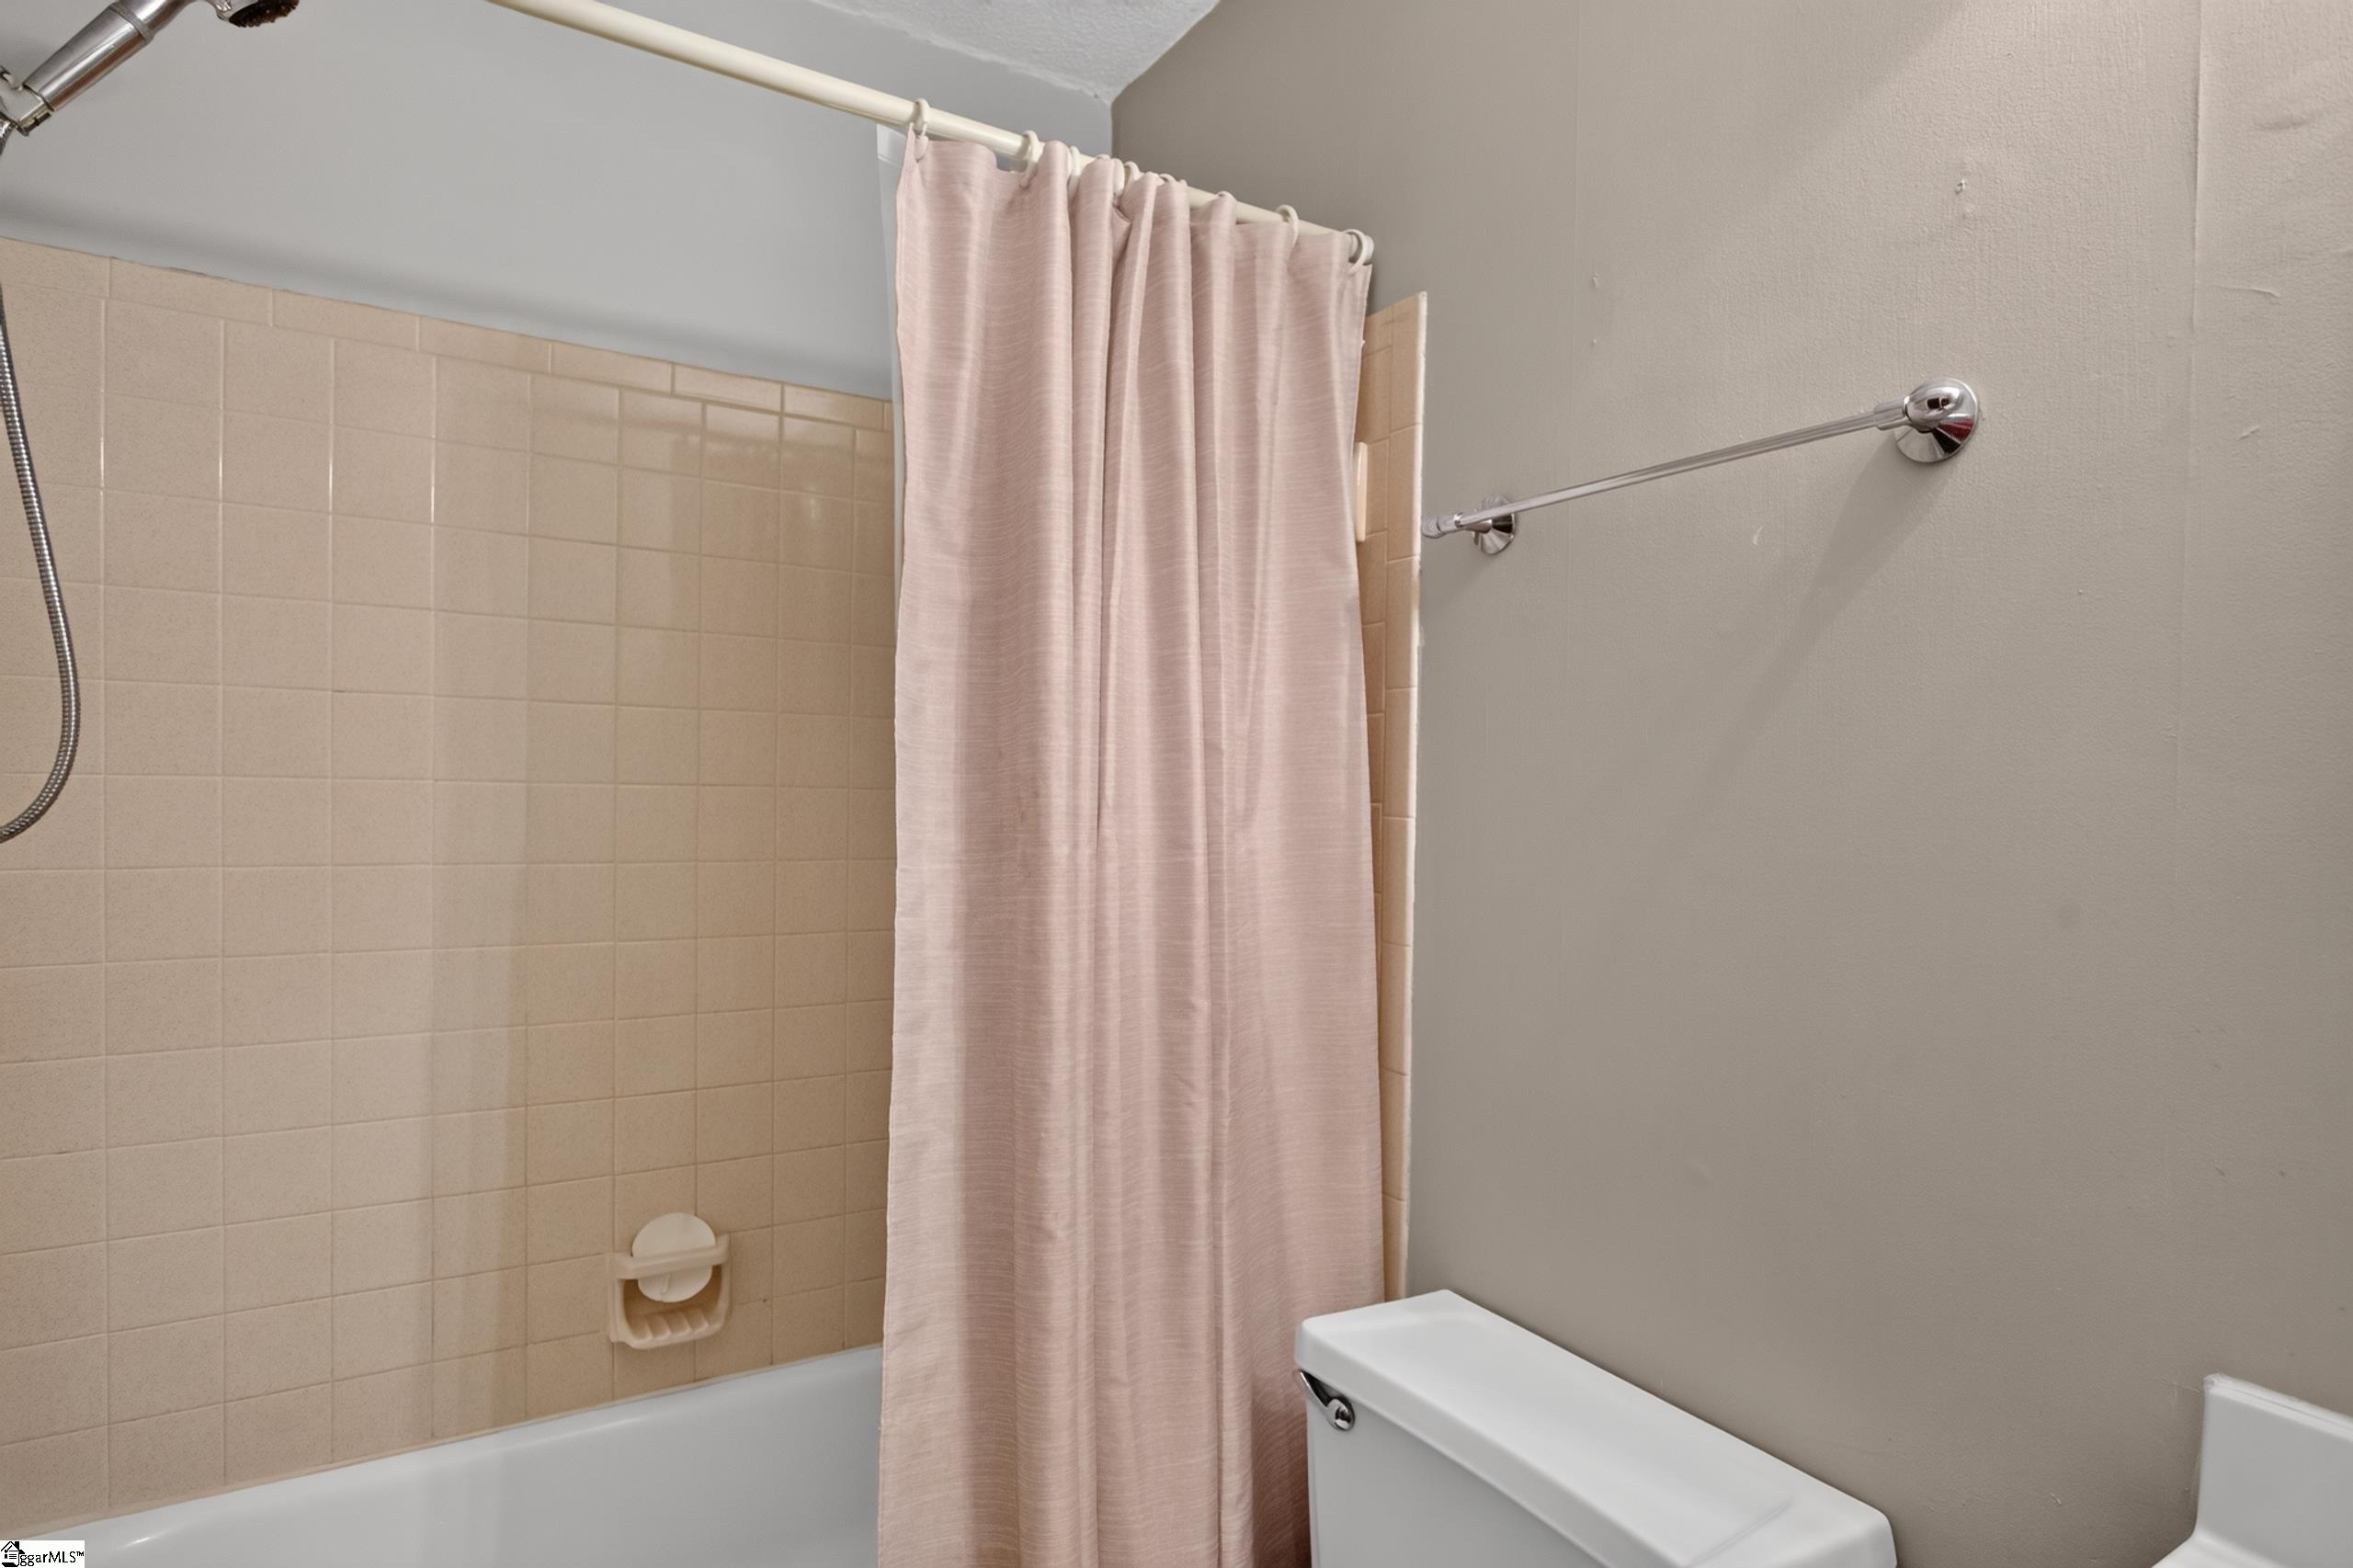
Bathroom with a beige tiled tub and shower, pale pink curtain, and white toilet.
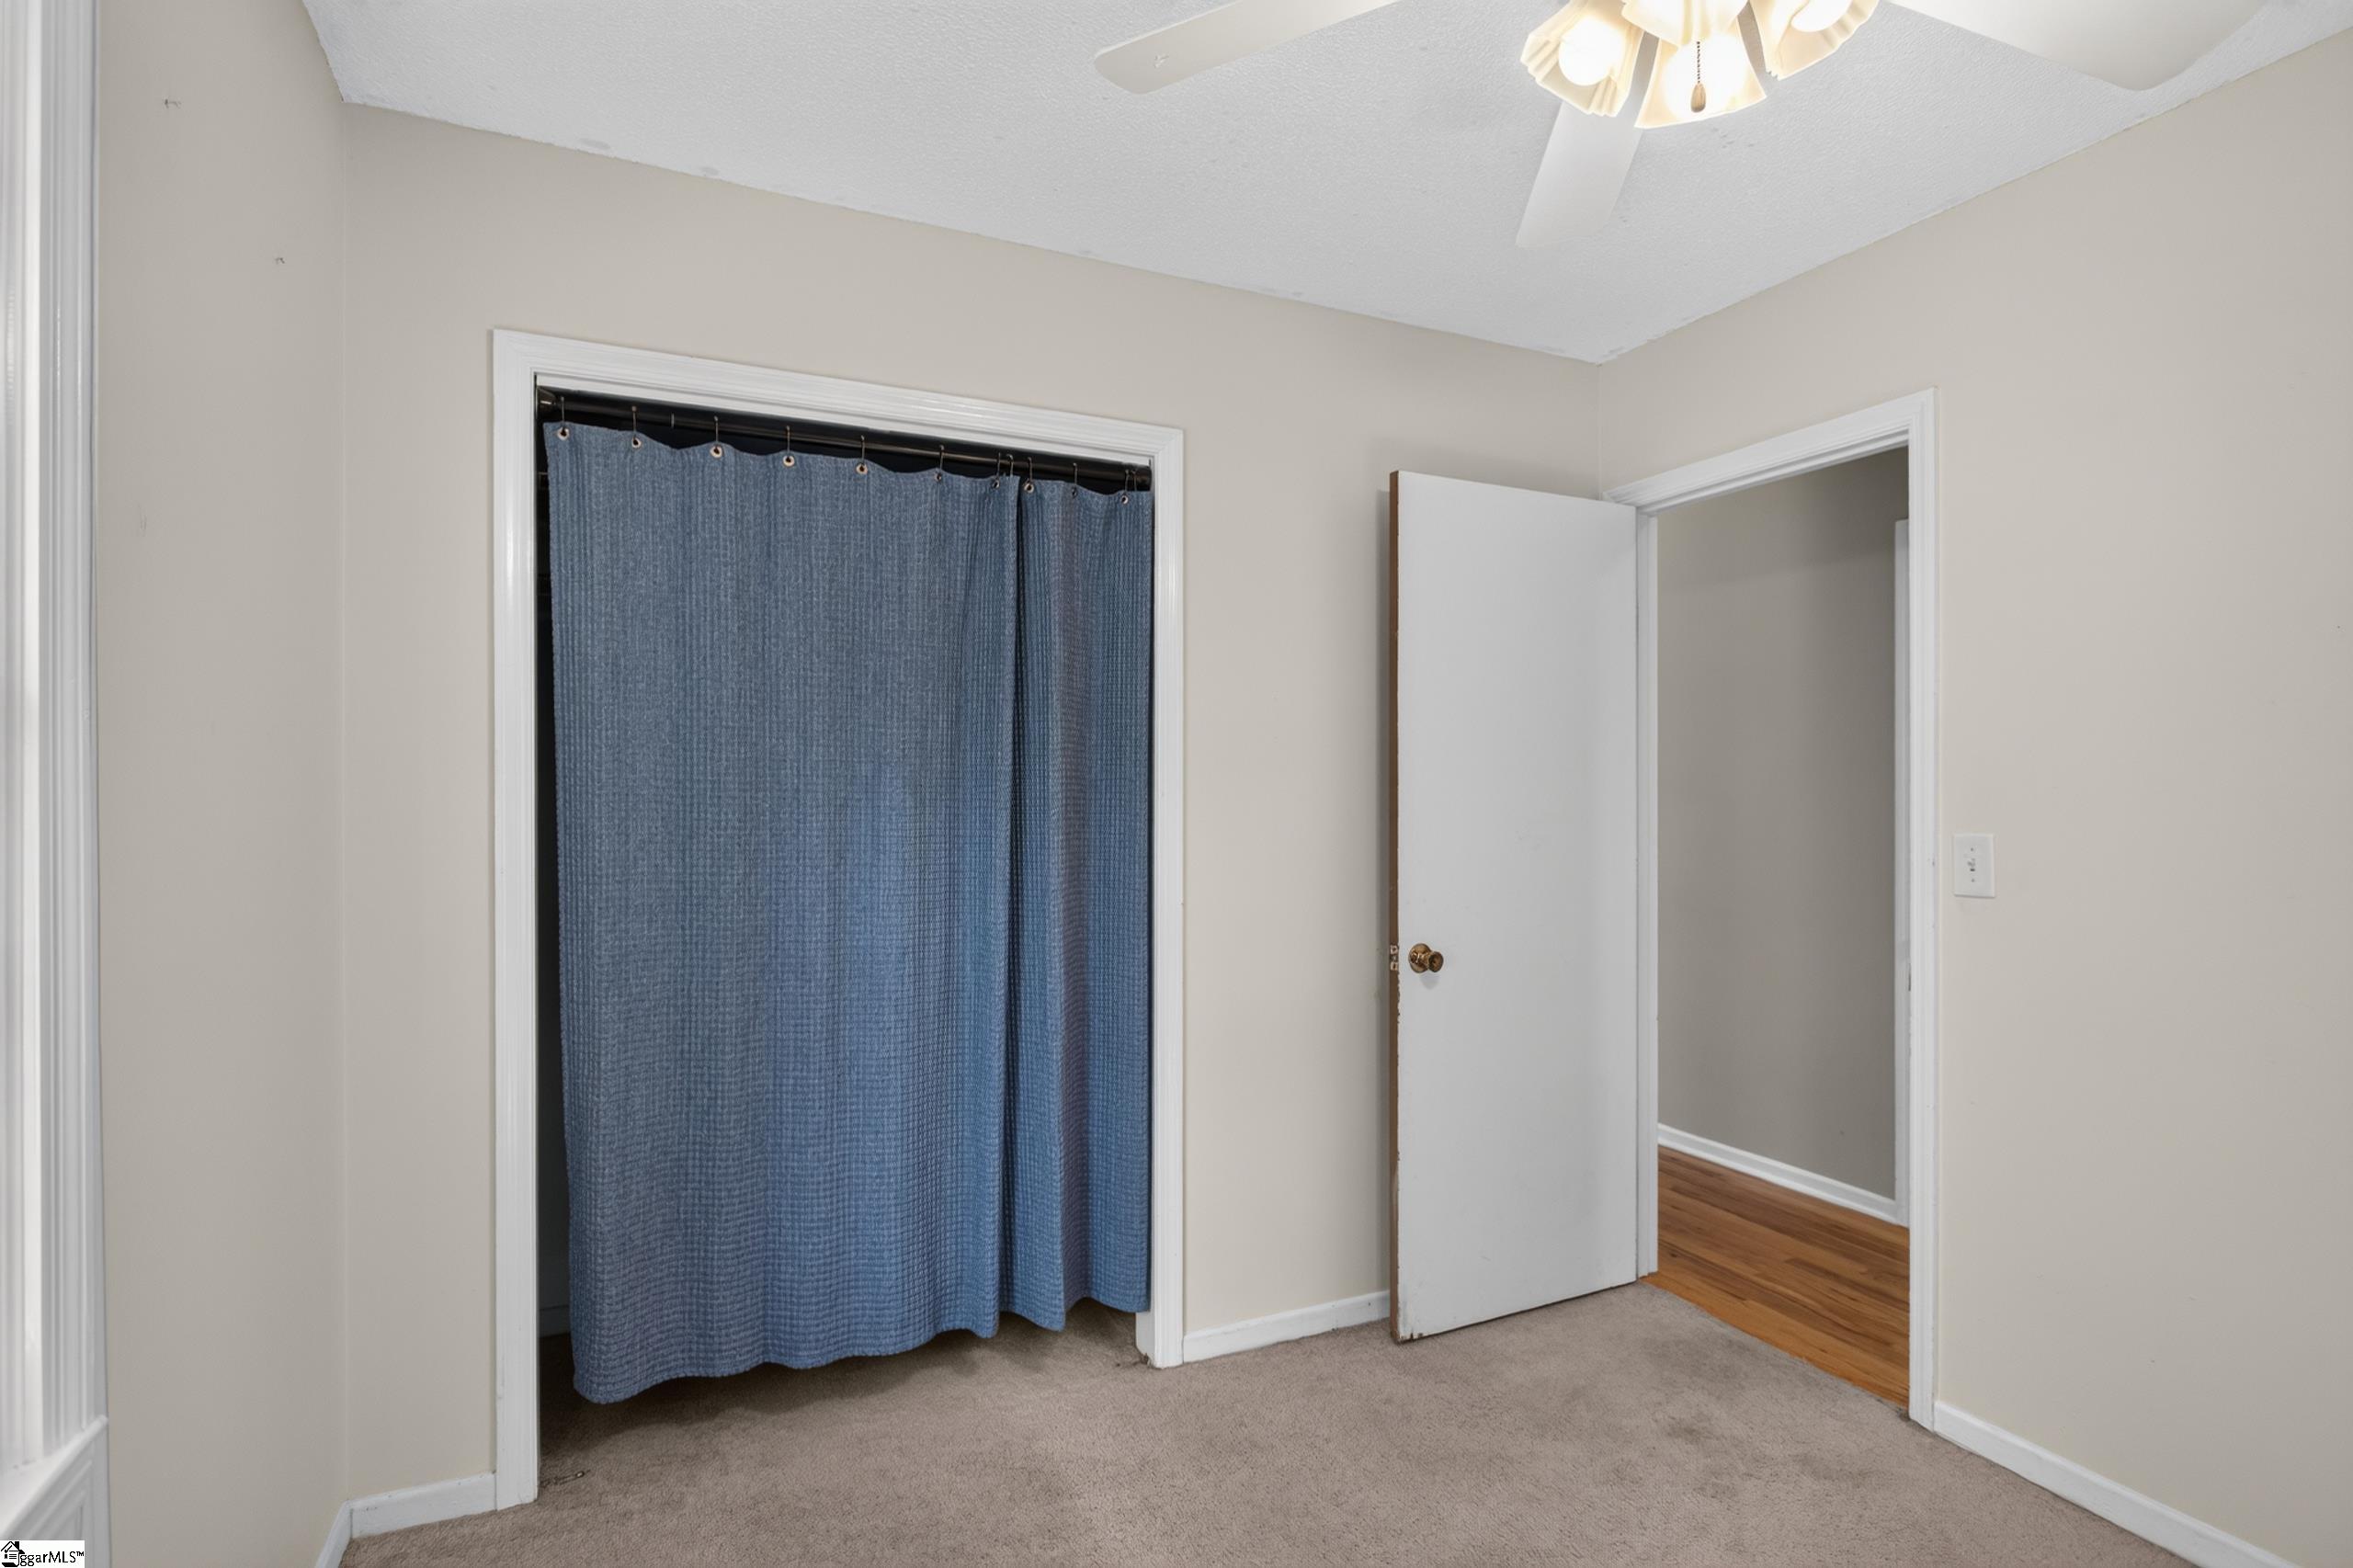
Carpeted room with a blue-curtained closet opening and an open doorway to a hardwood-floored hall.
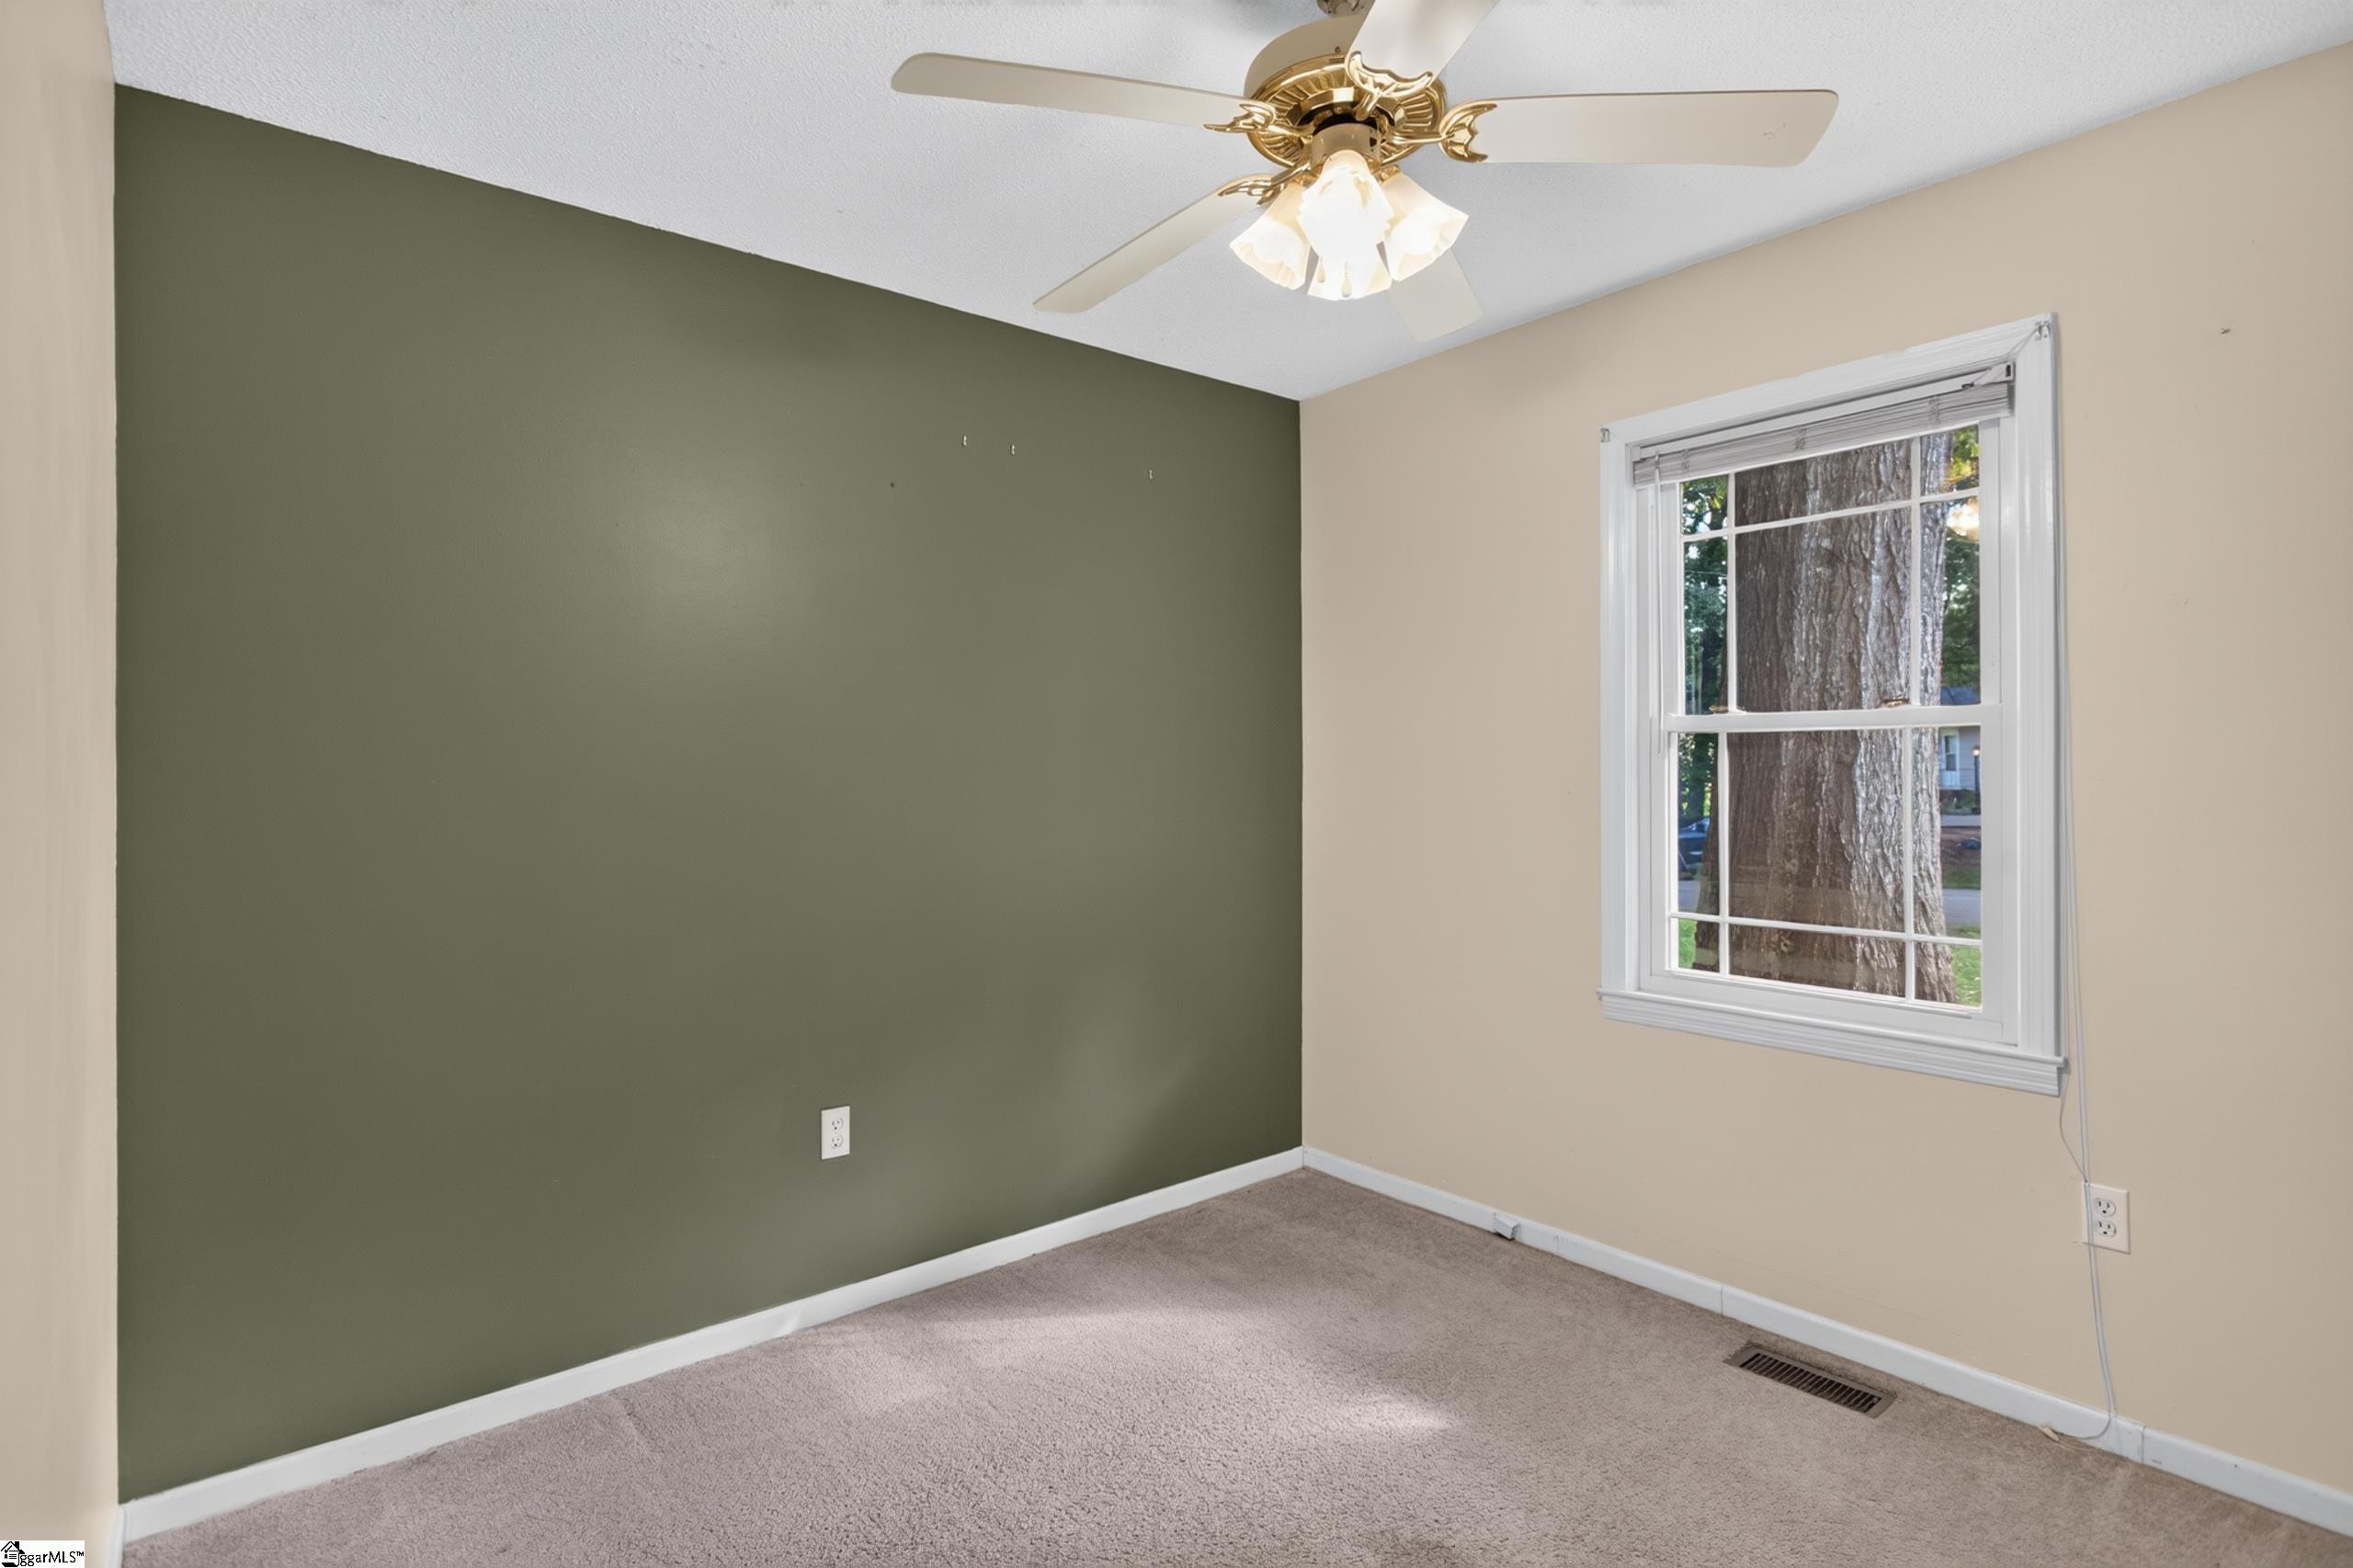
Empty carpeted bedroom with an olive accent wall, ceiling fan, and window overlooking a large tree.
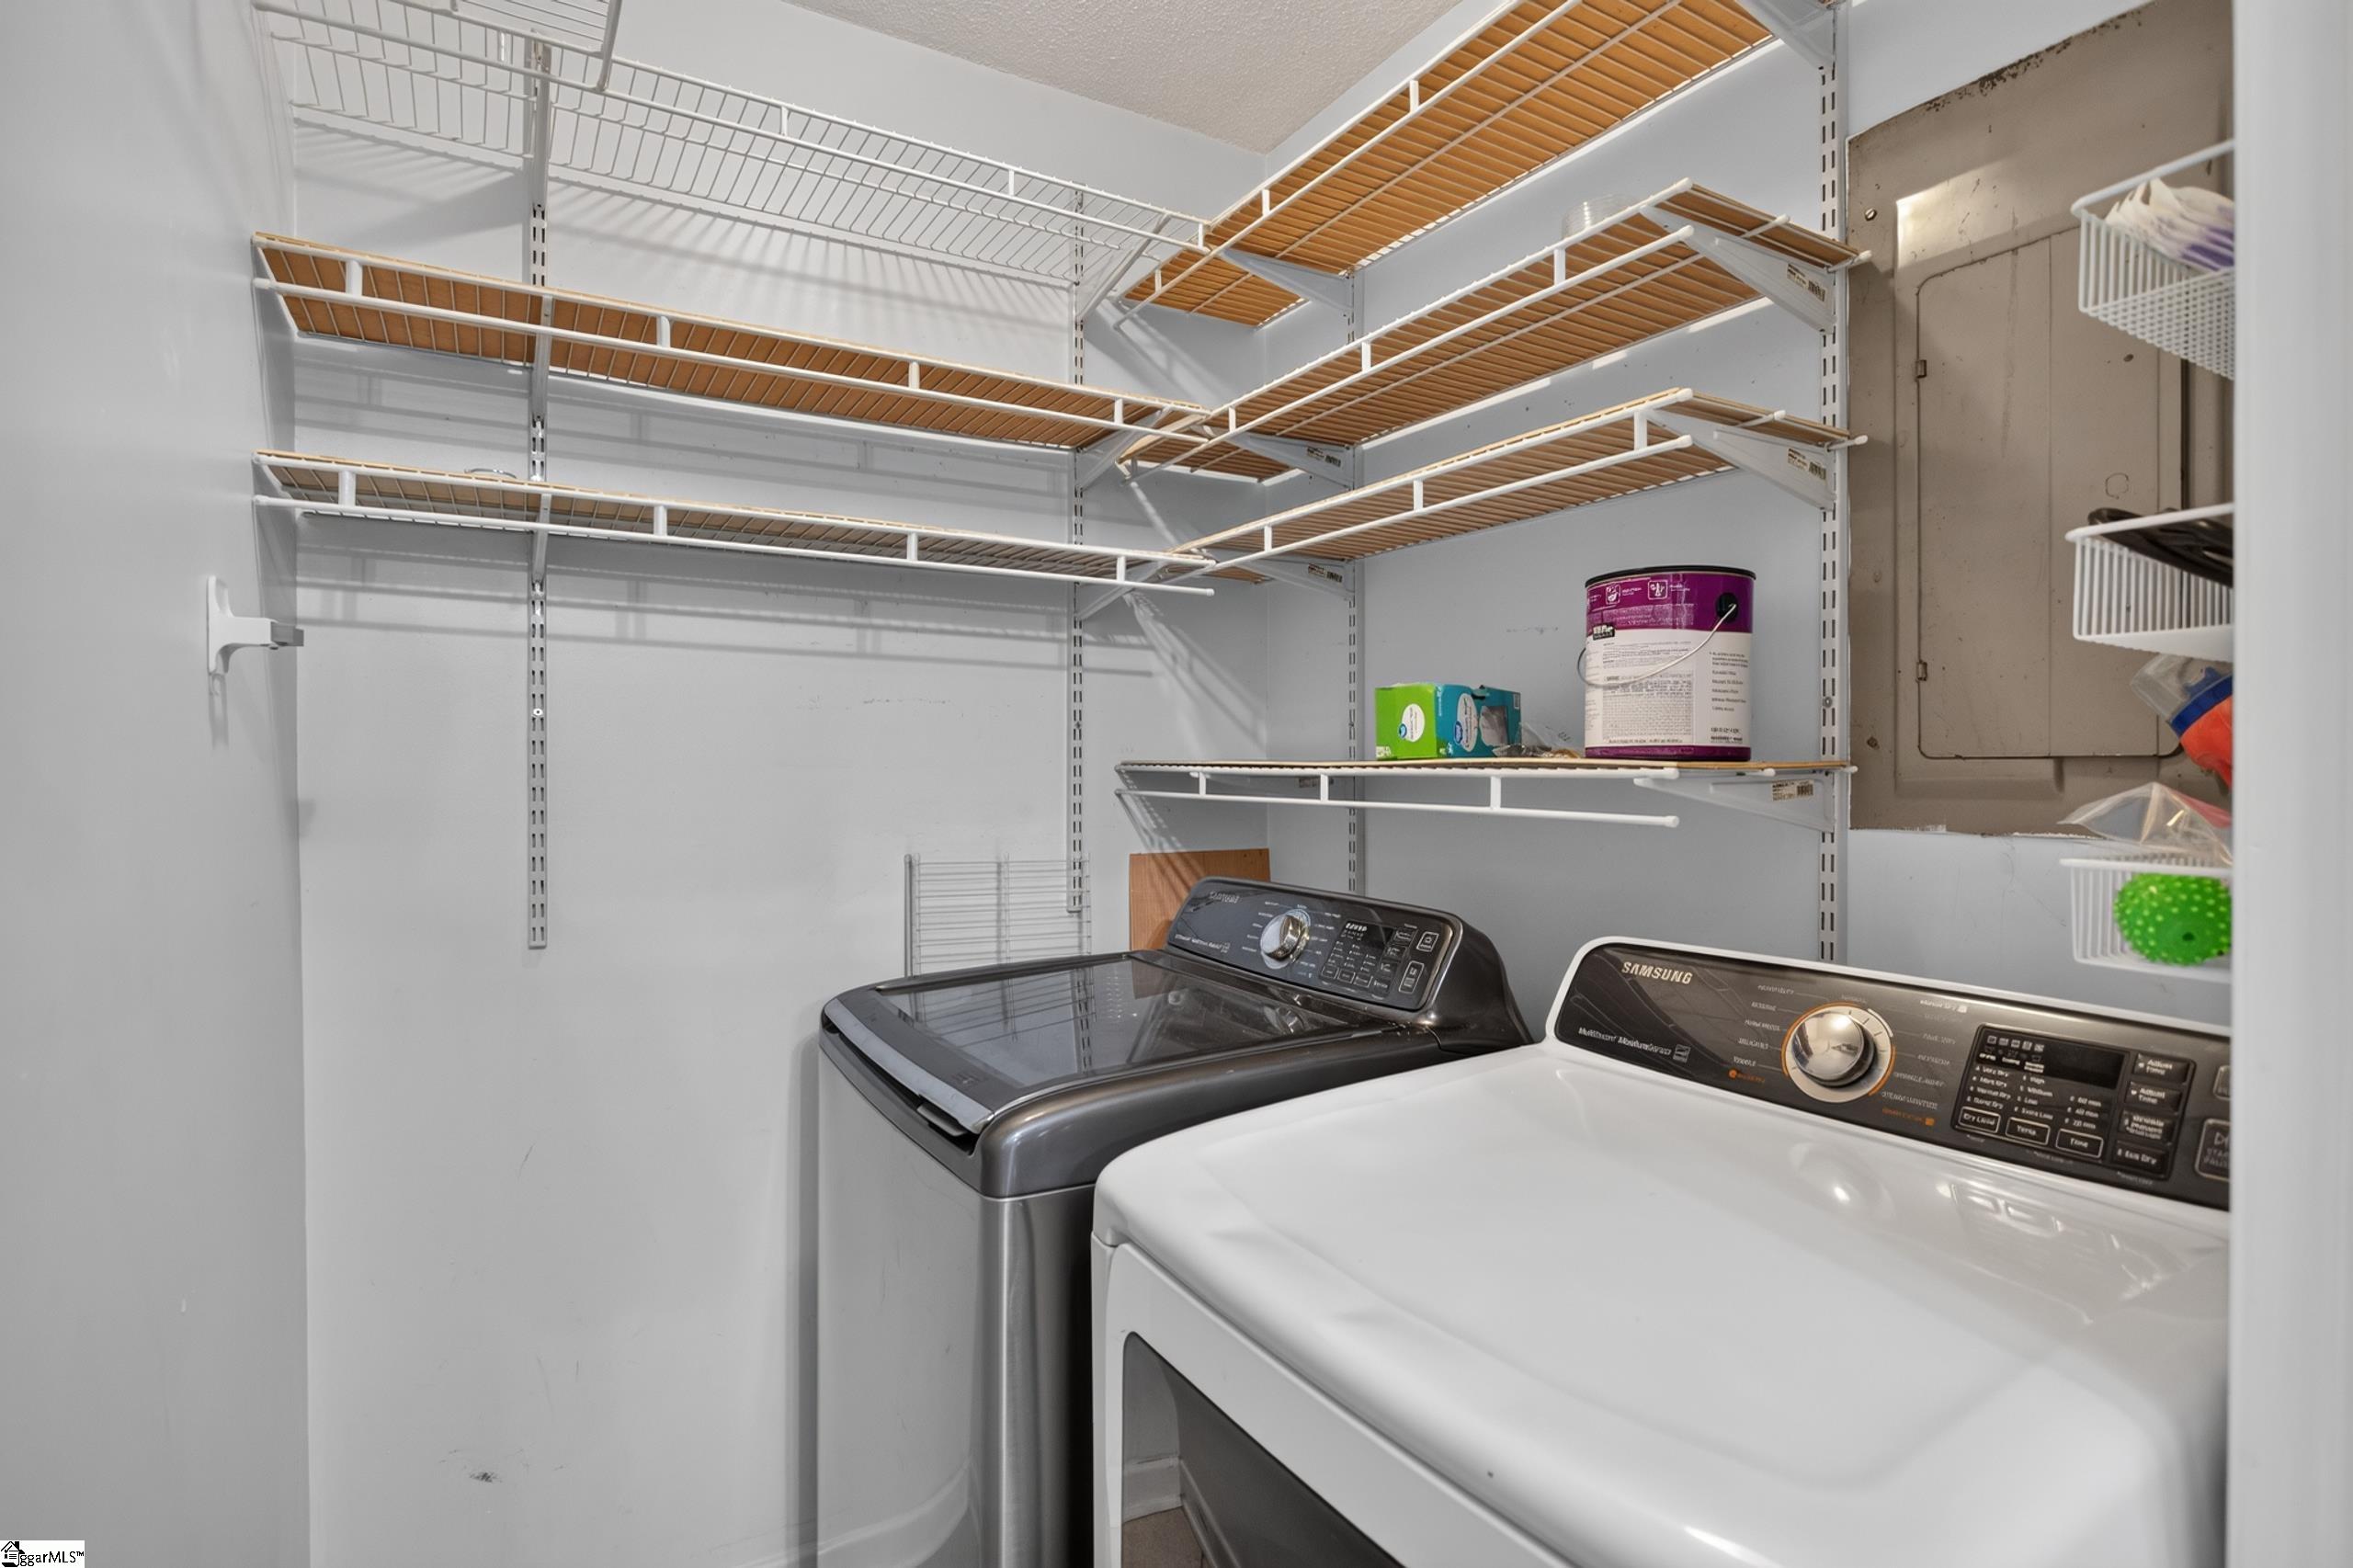
Laundry room with a front-loading dryer, top-loading washer, and extensive wire shelving.
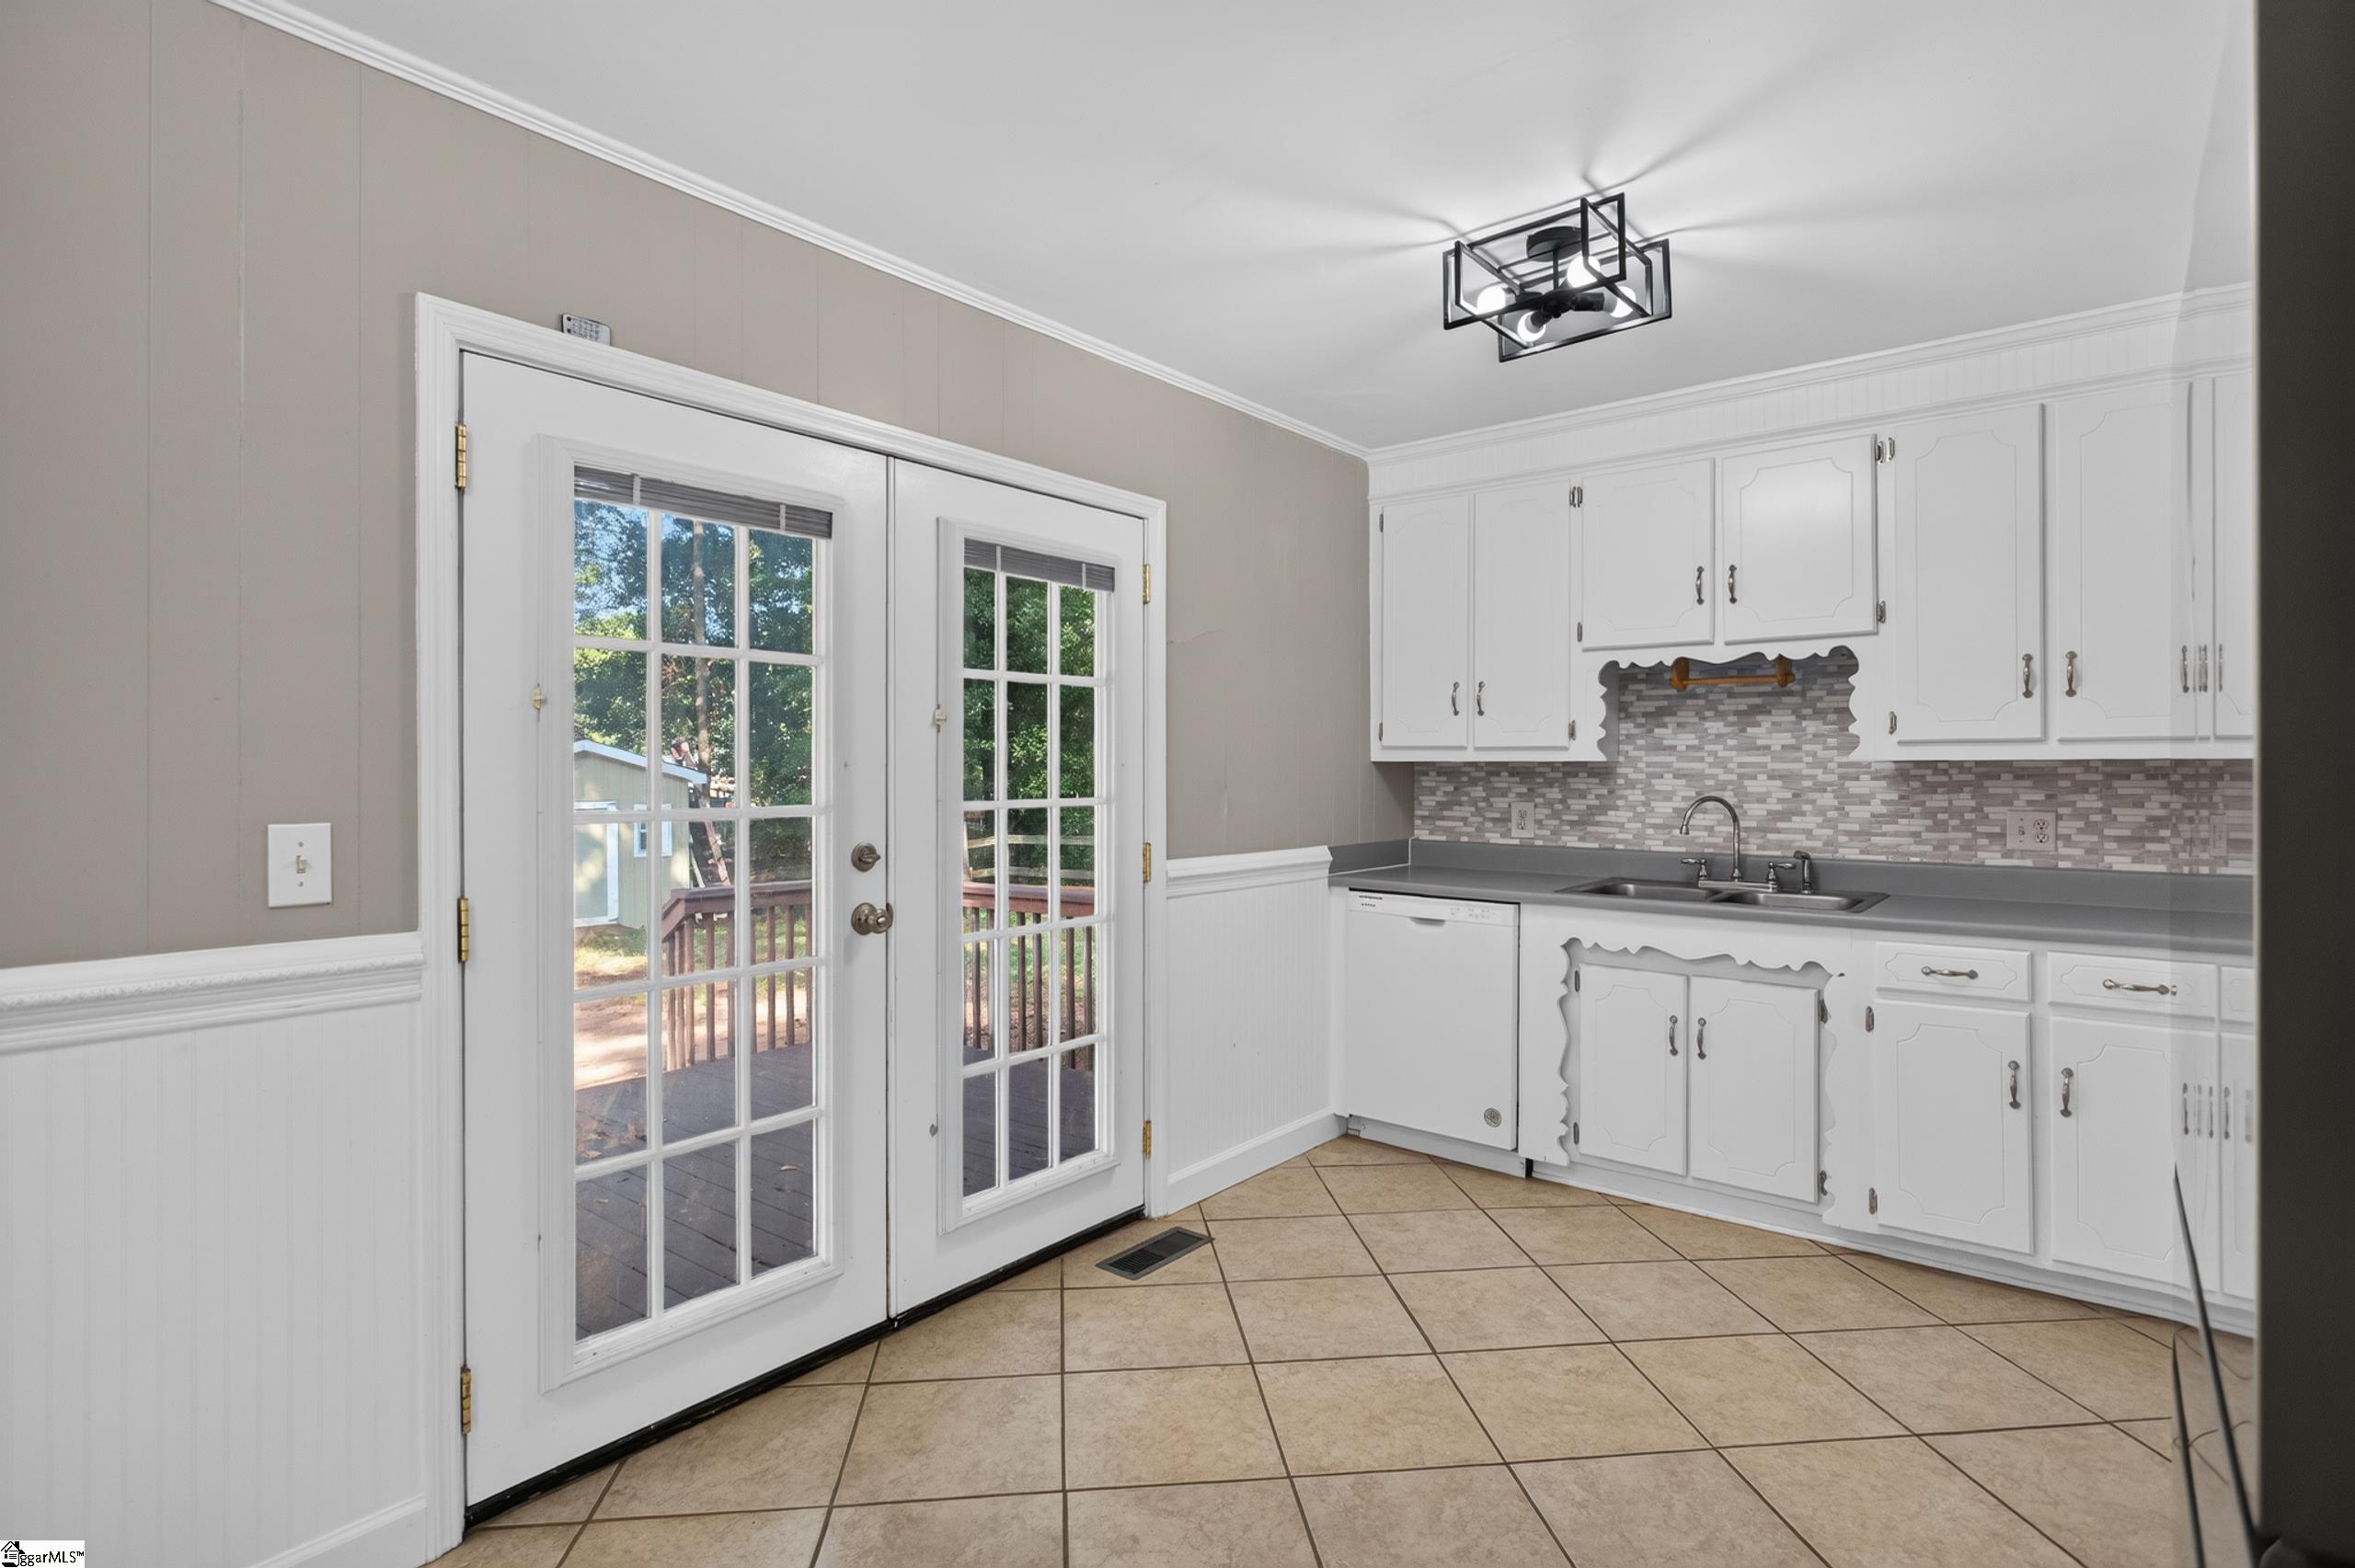
Kitchen with white cabinets and tiled backsplash beside glass doors opening to a deck.
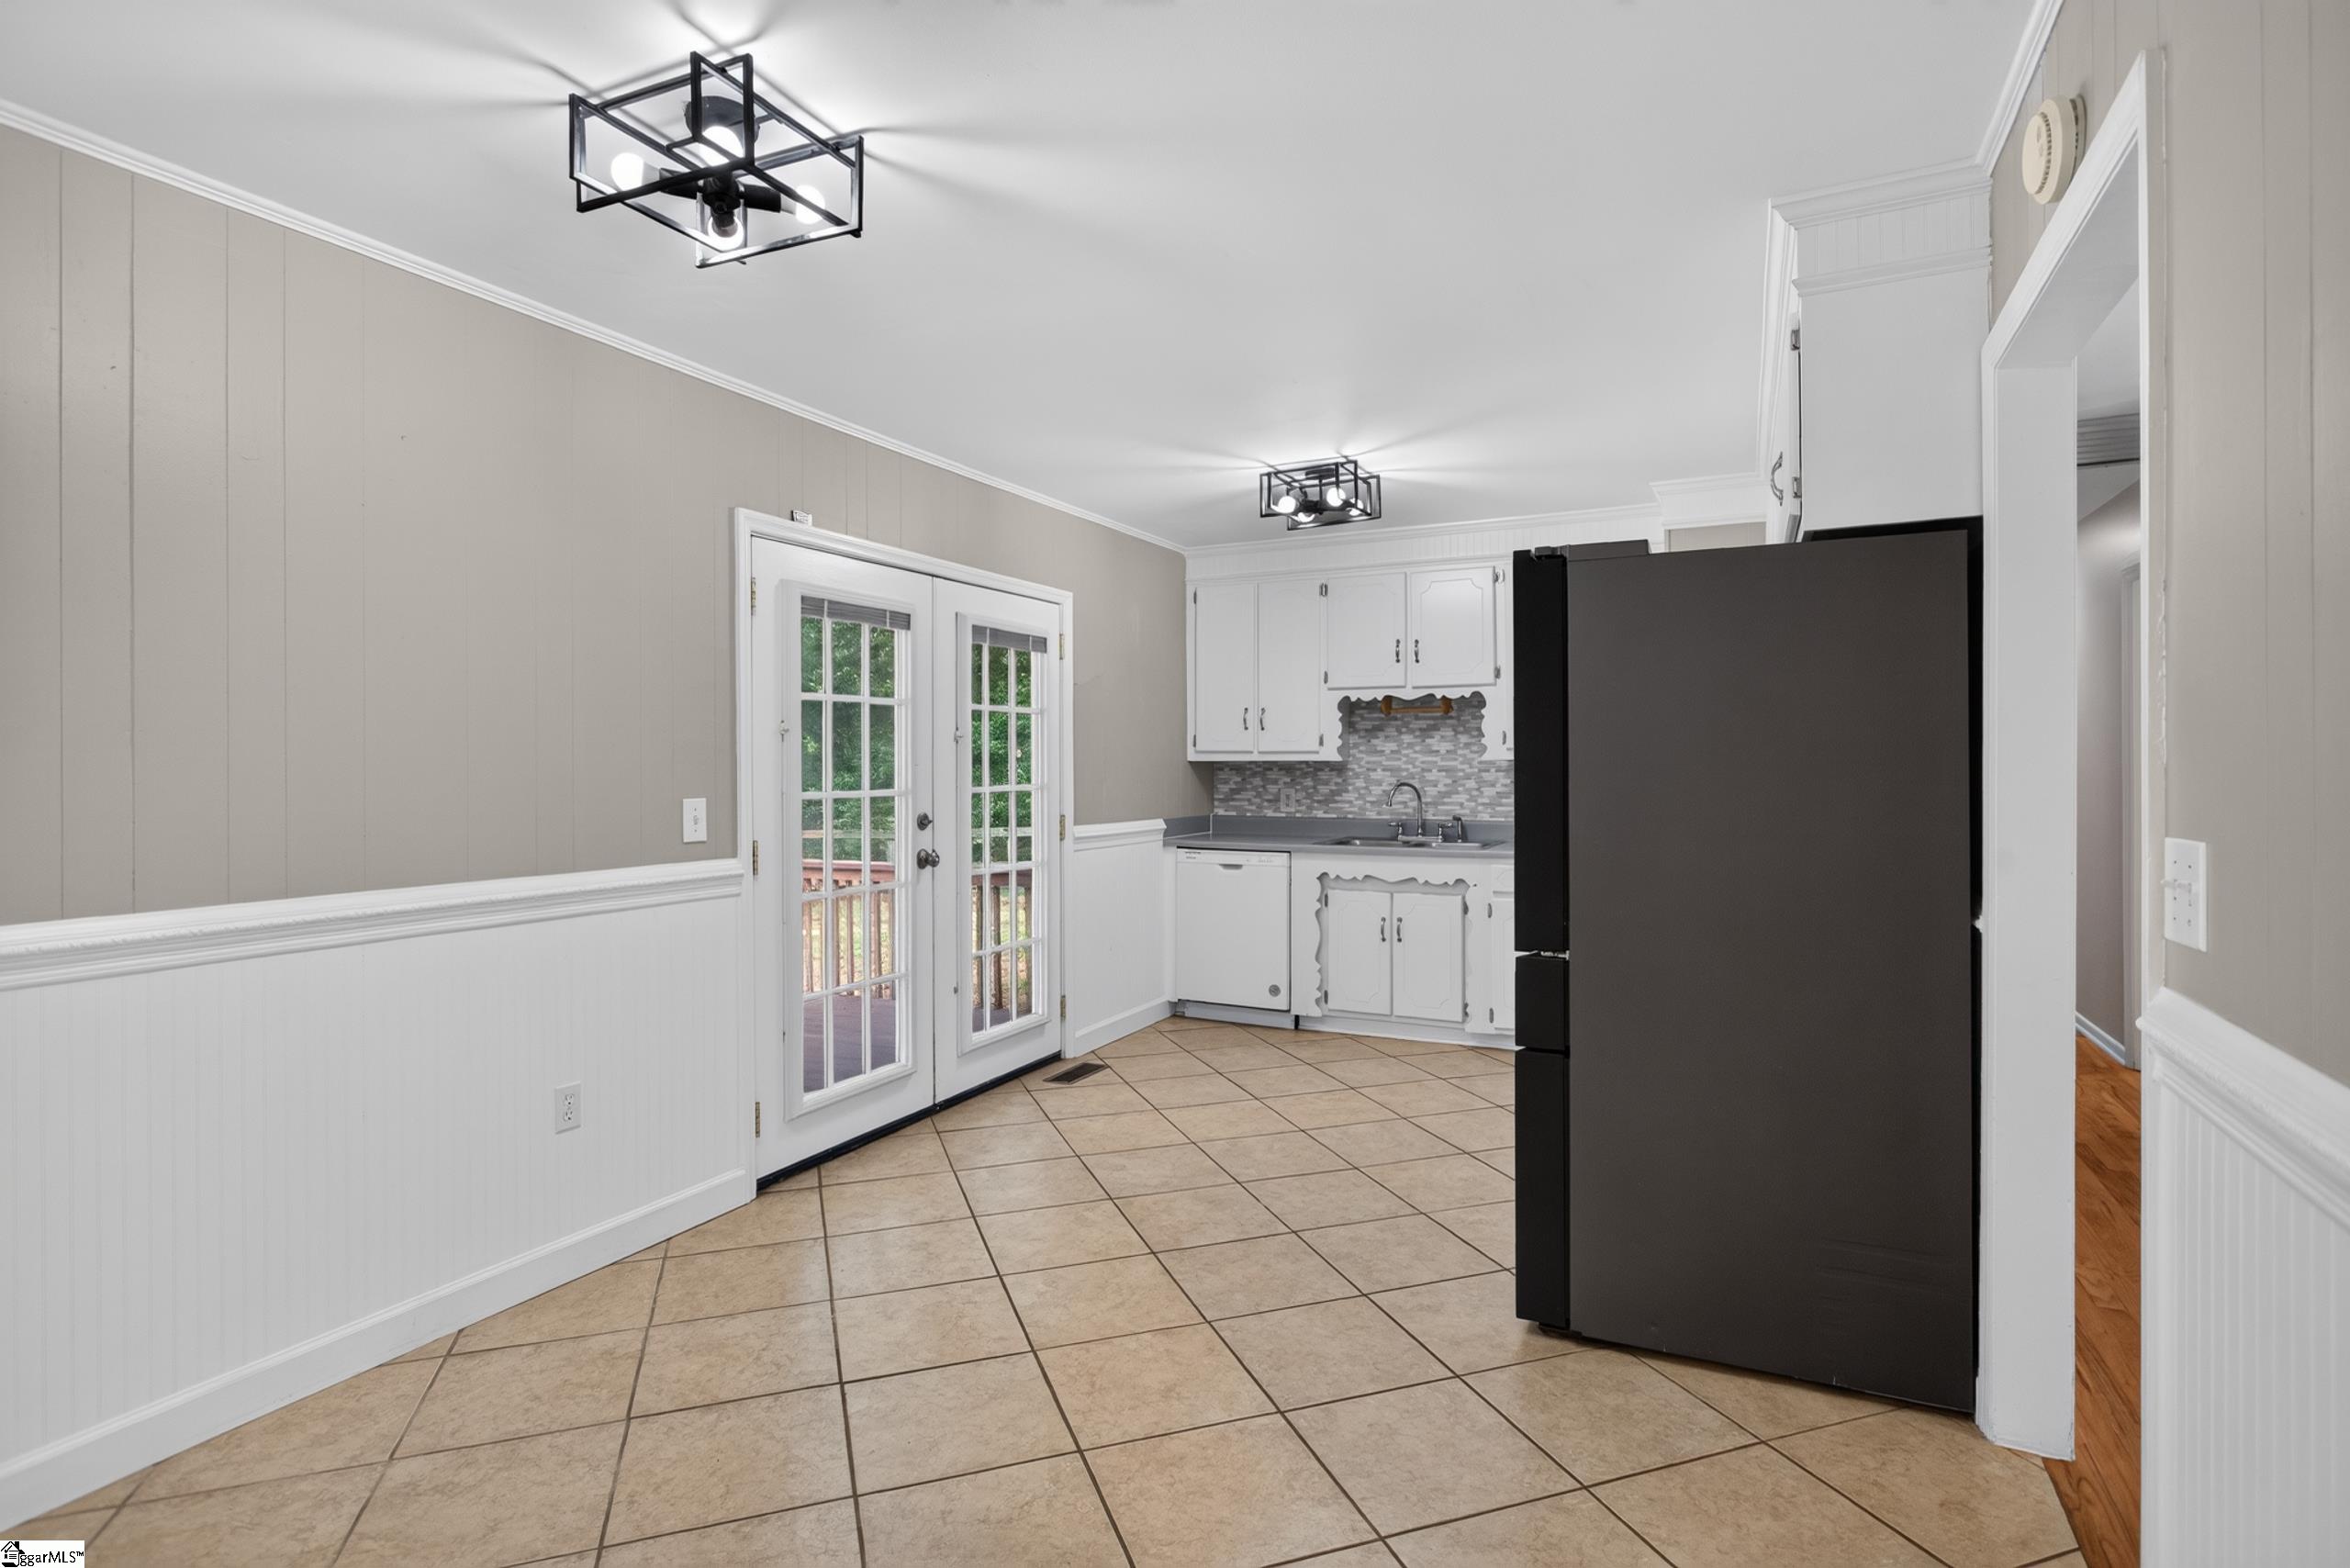
Kitchen with white cabinets, mosaic backsplash, stainless steel refrigerator, and a glass-paned door to the deck.
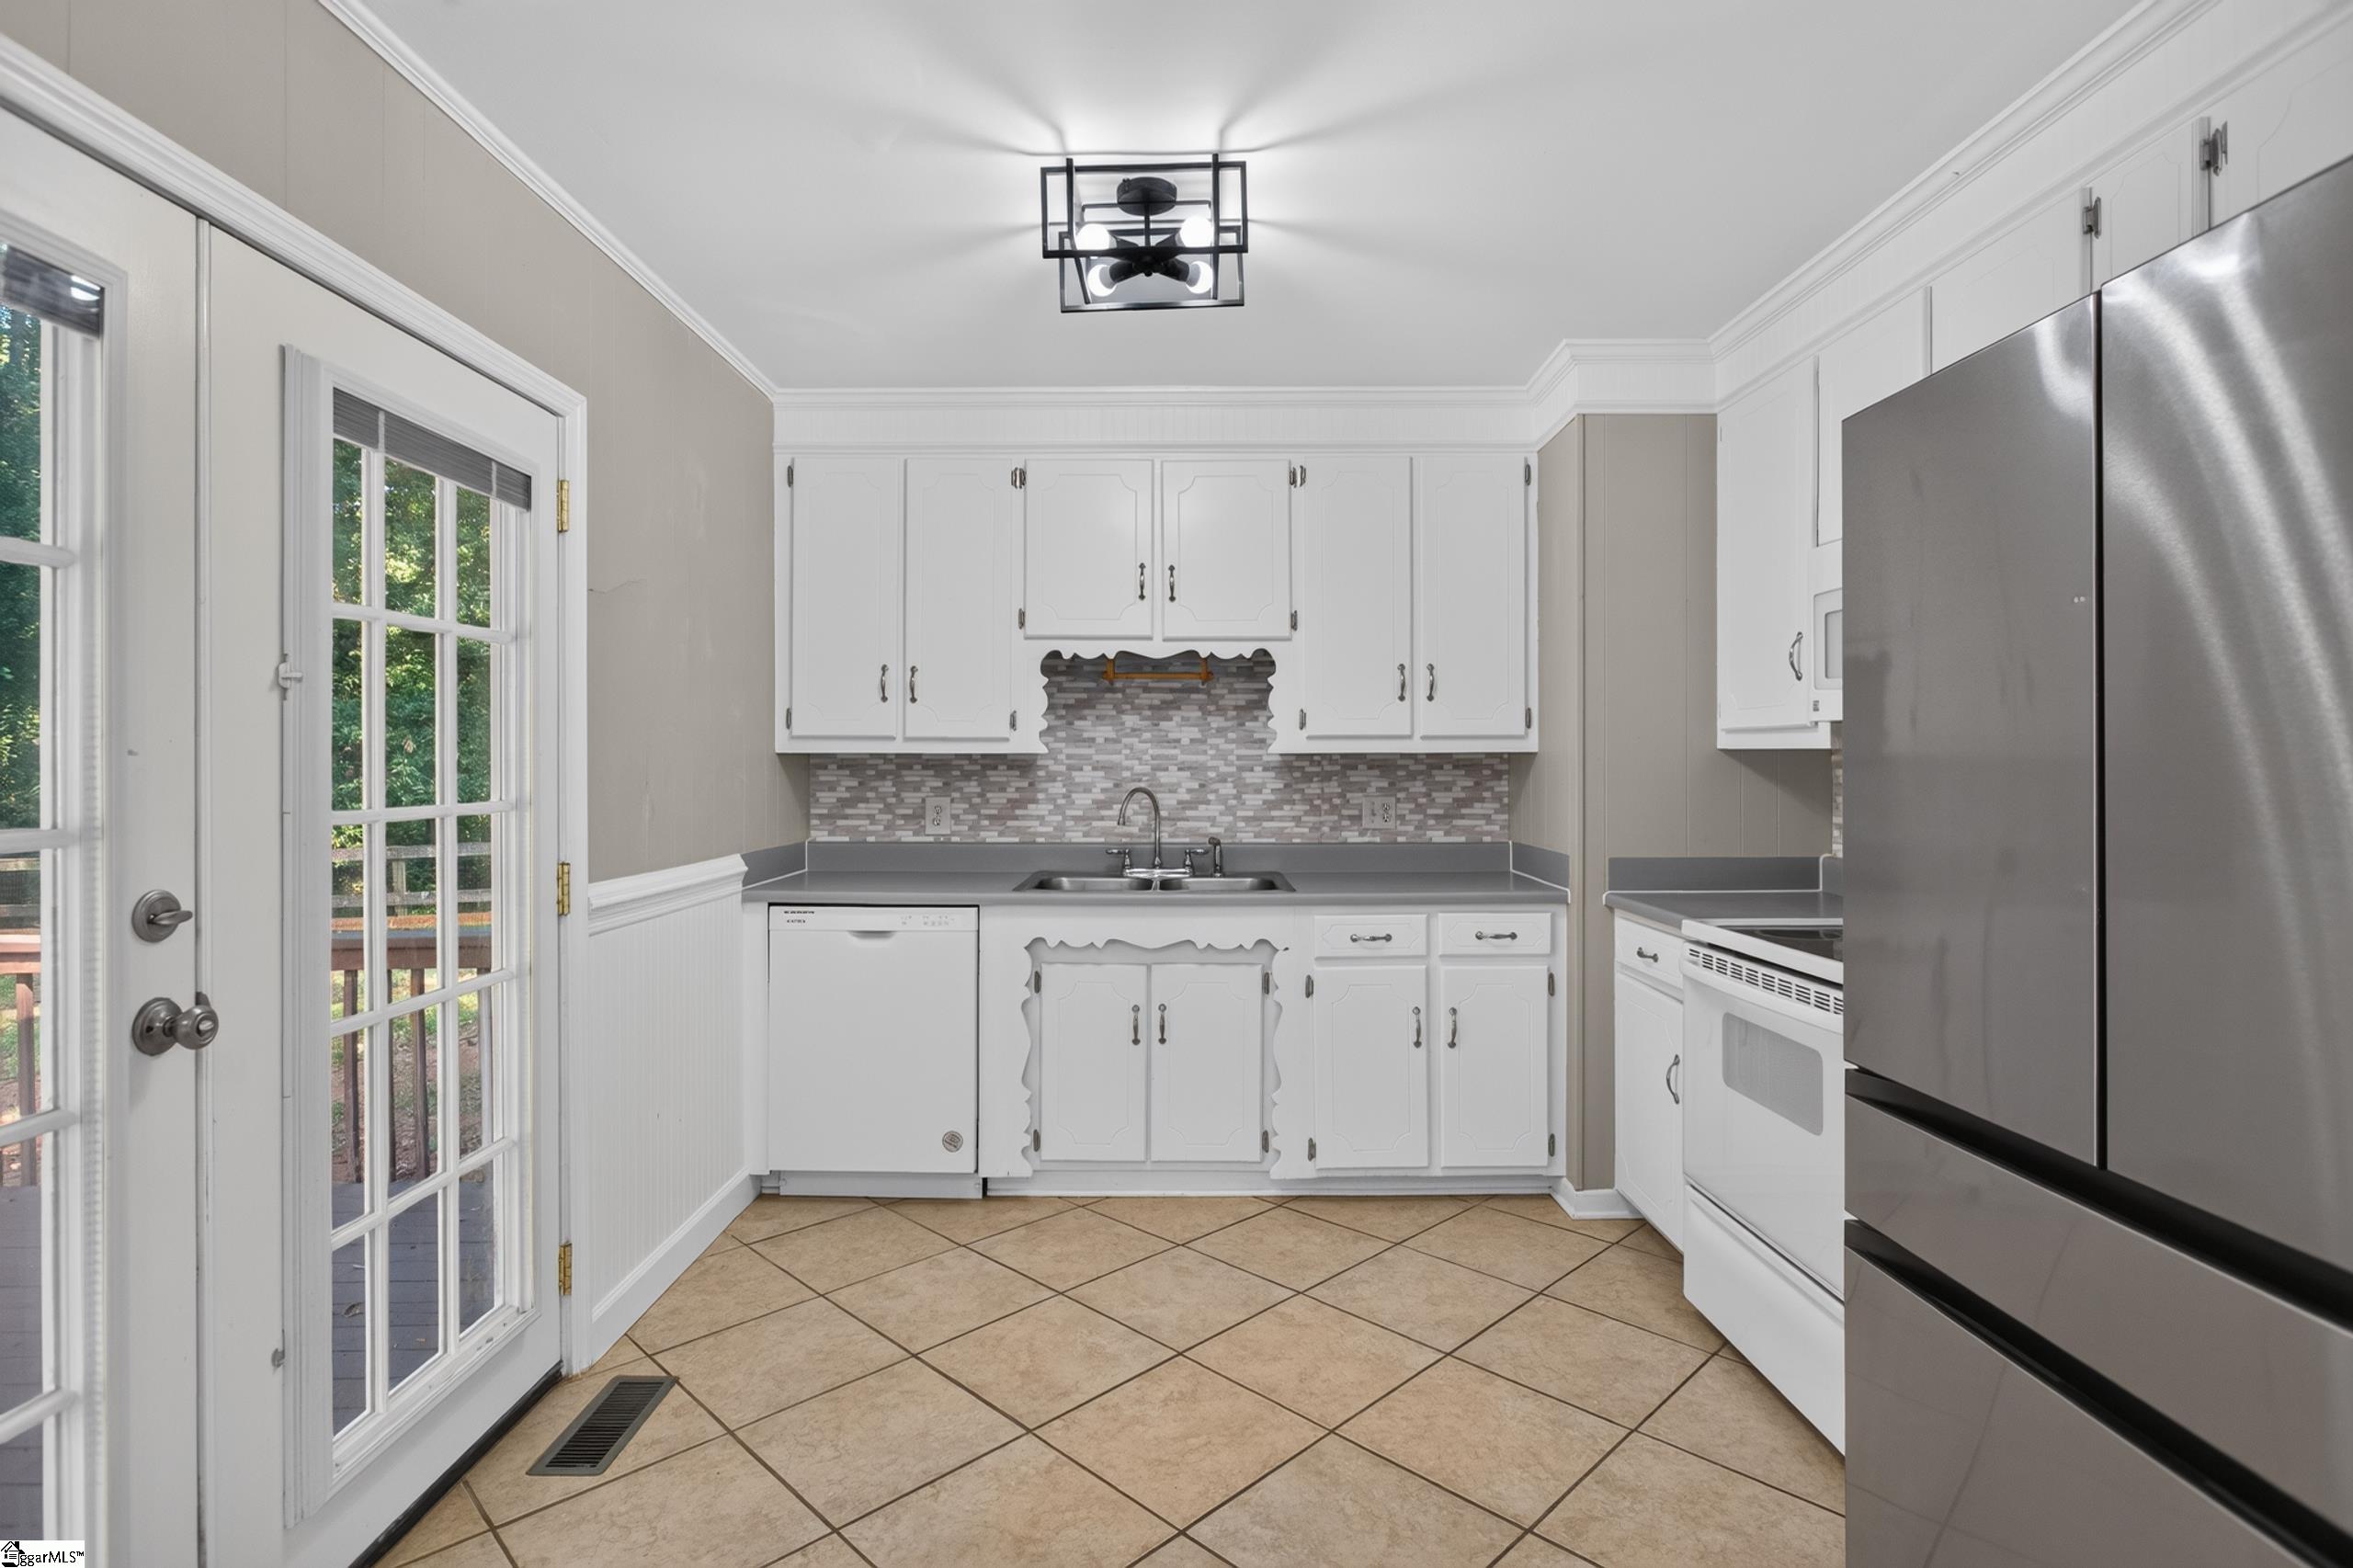
Kitchen with white cabinetry, gray countertops, mosaic backsplash, and stainless steel refrigerator.
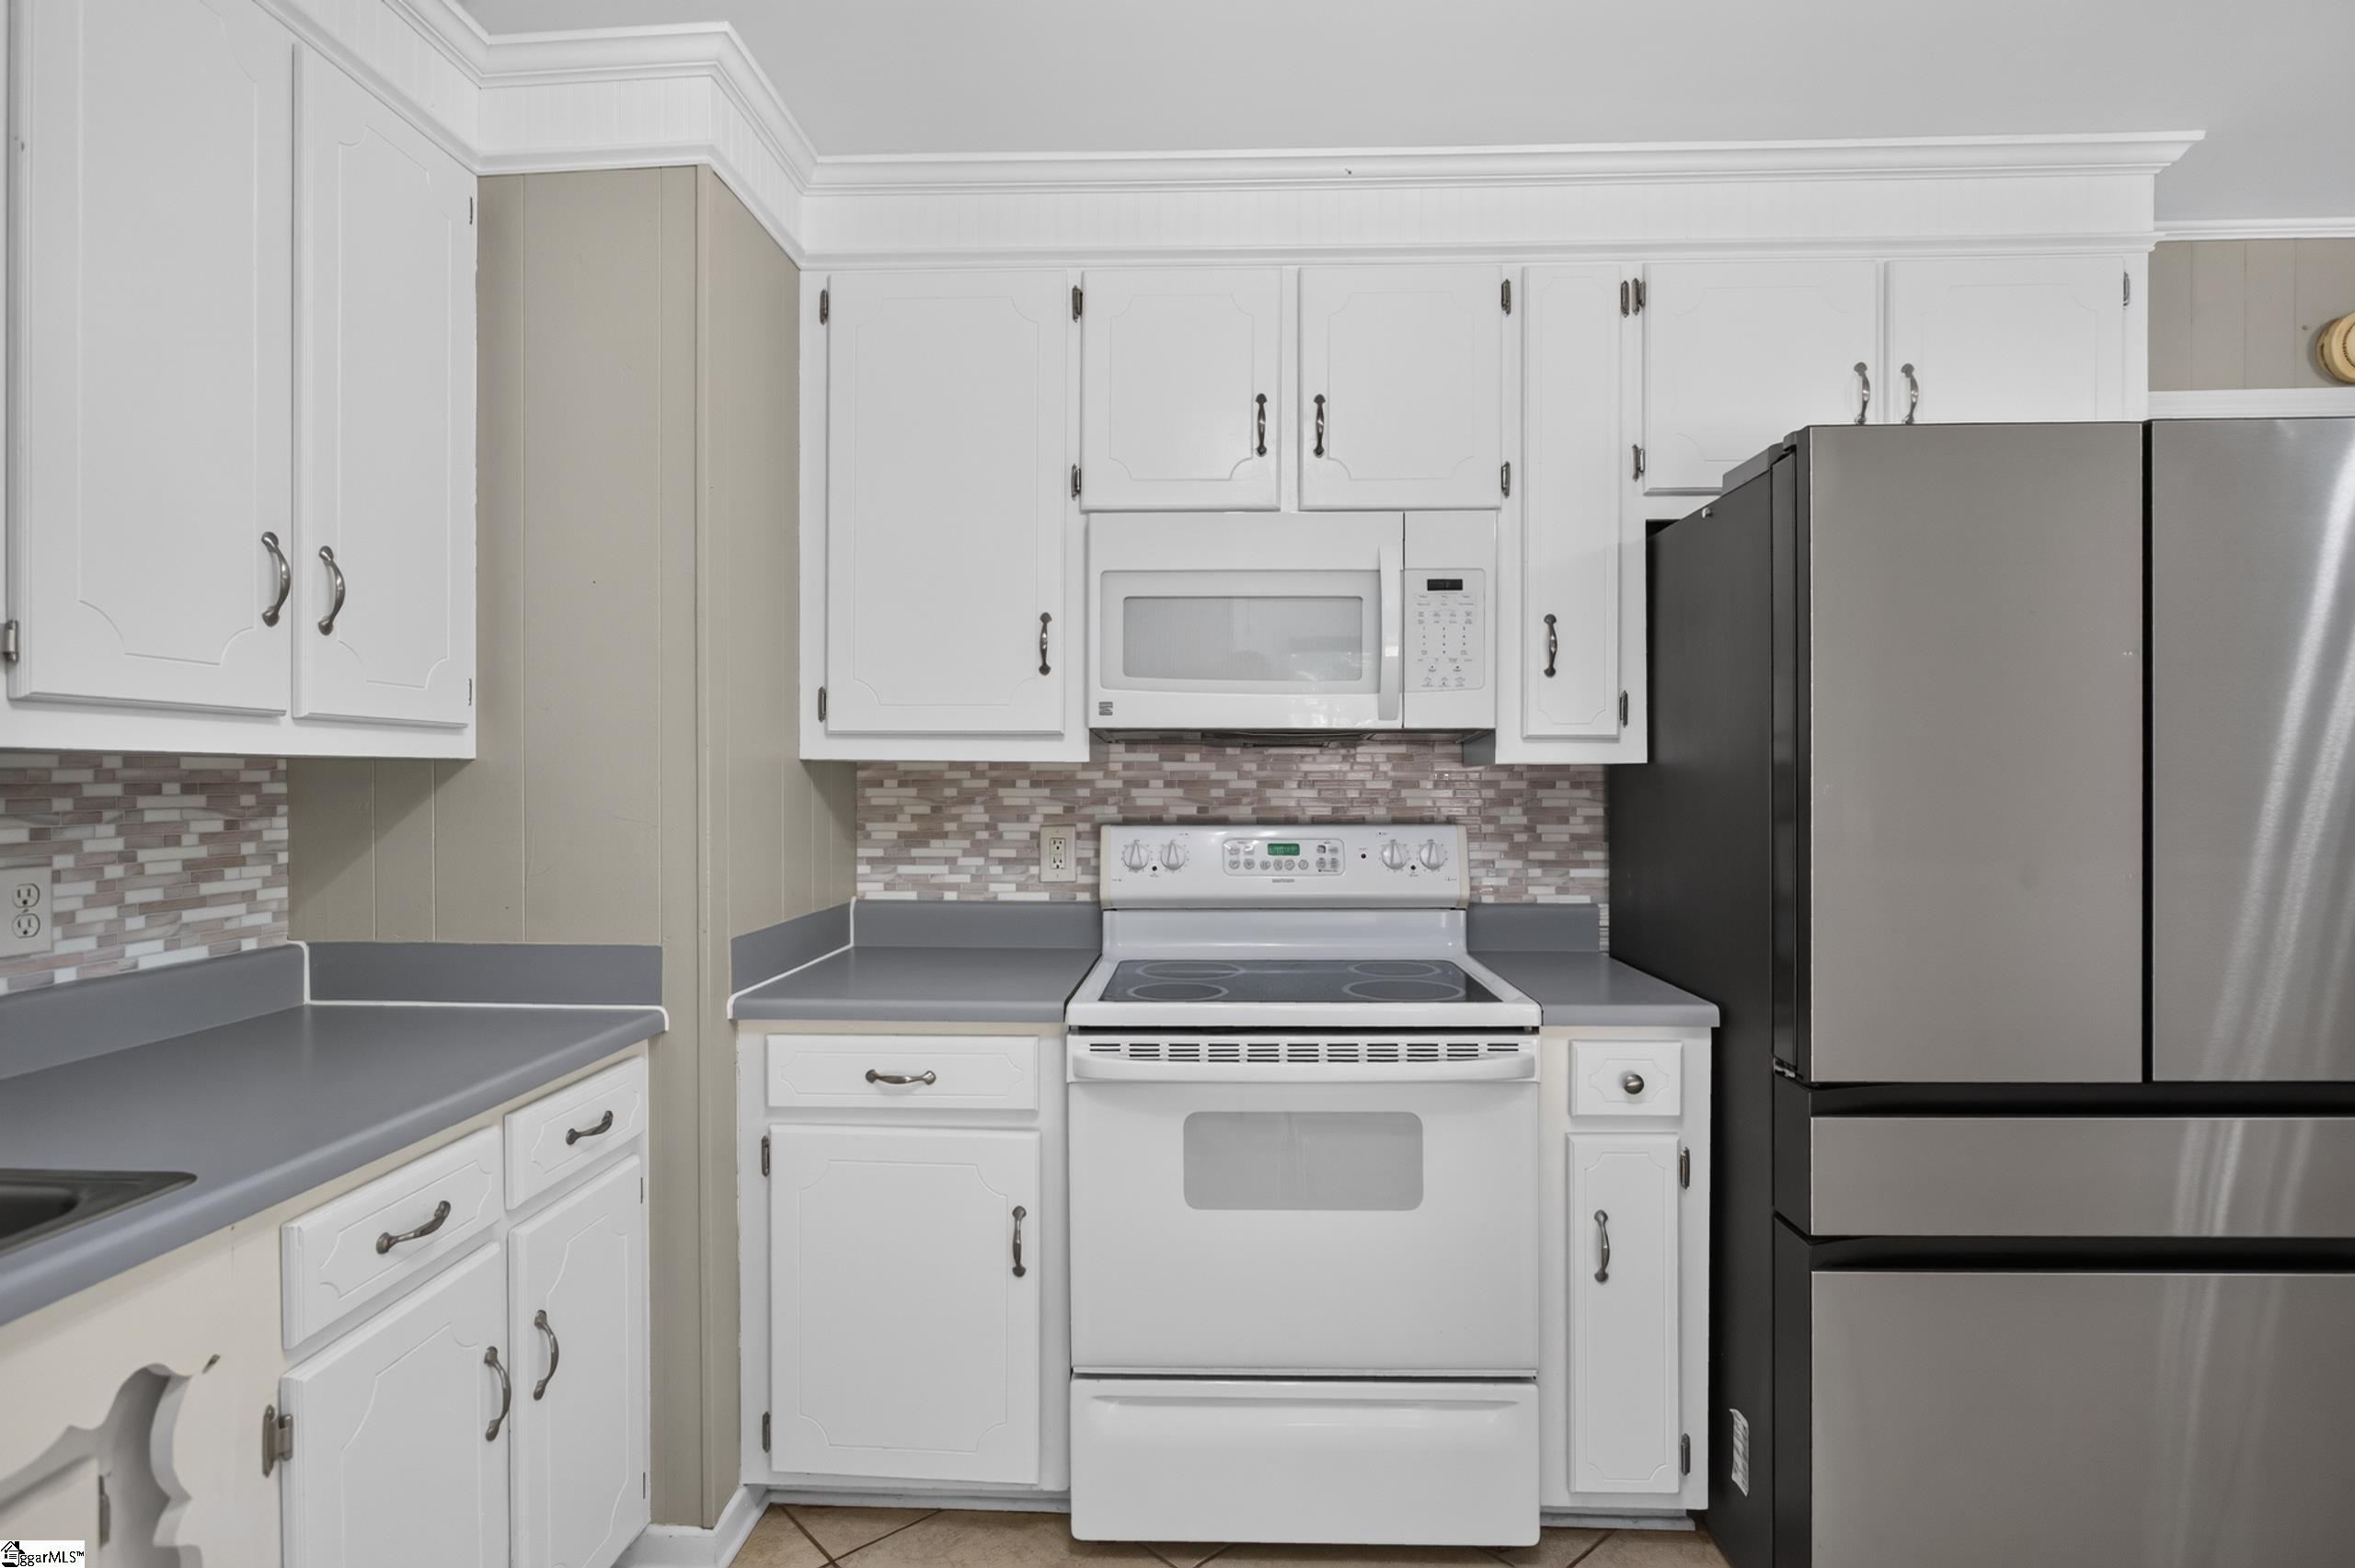
Kitchen with white cabinets, stainless-steel refrigerator, and tan tile floor.
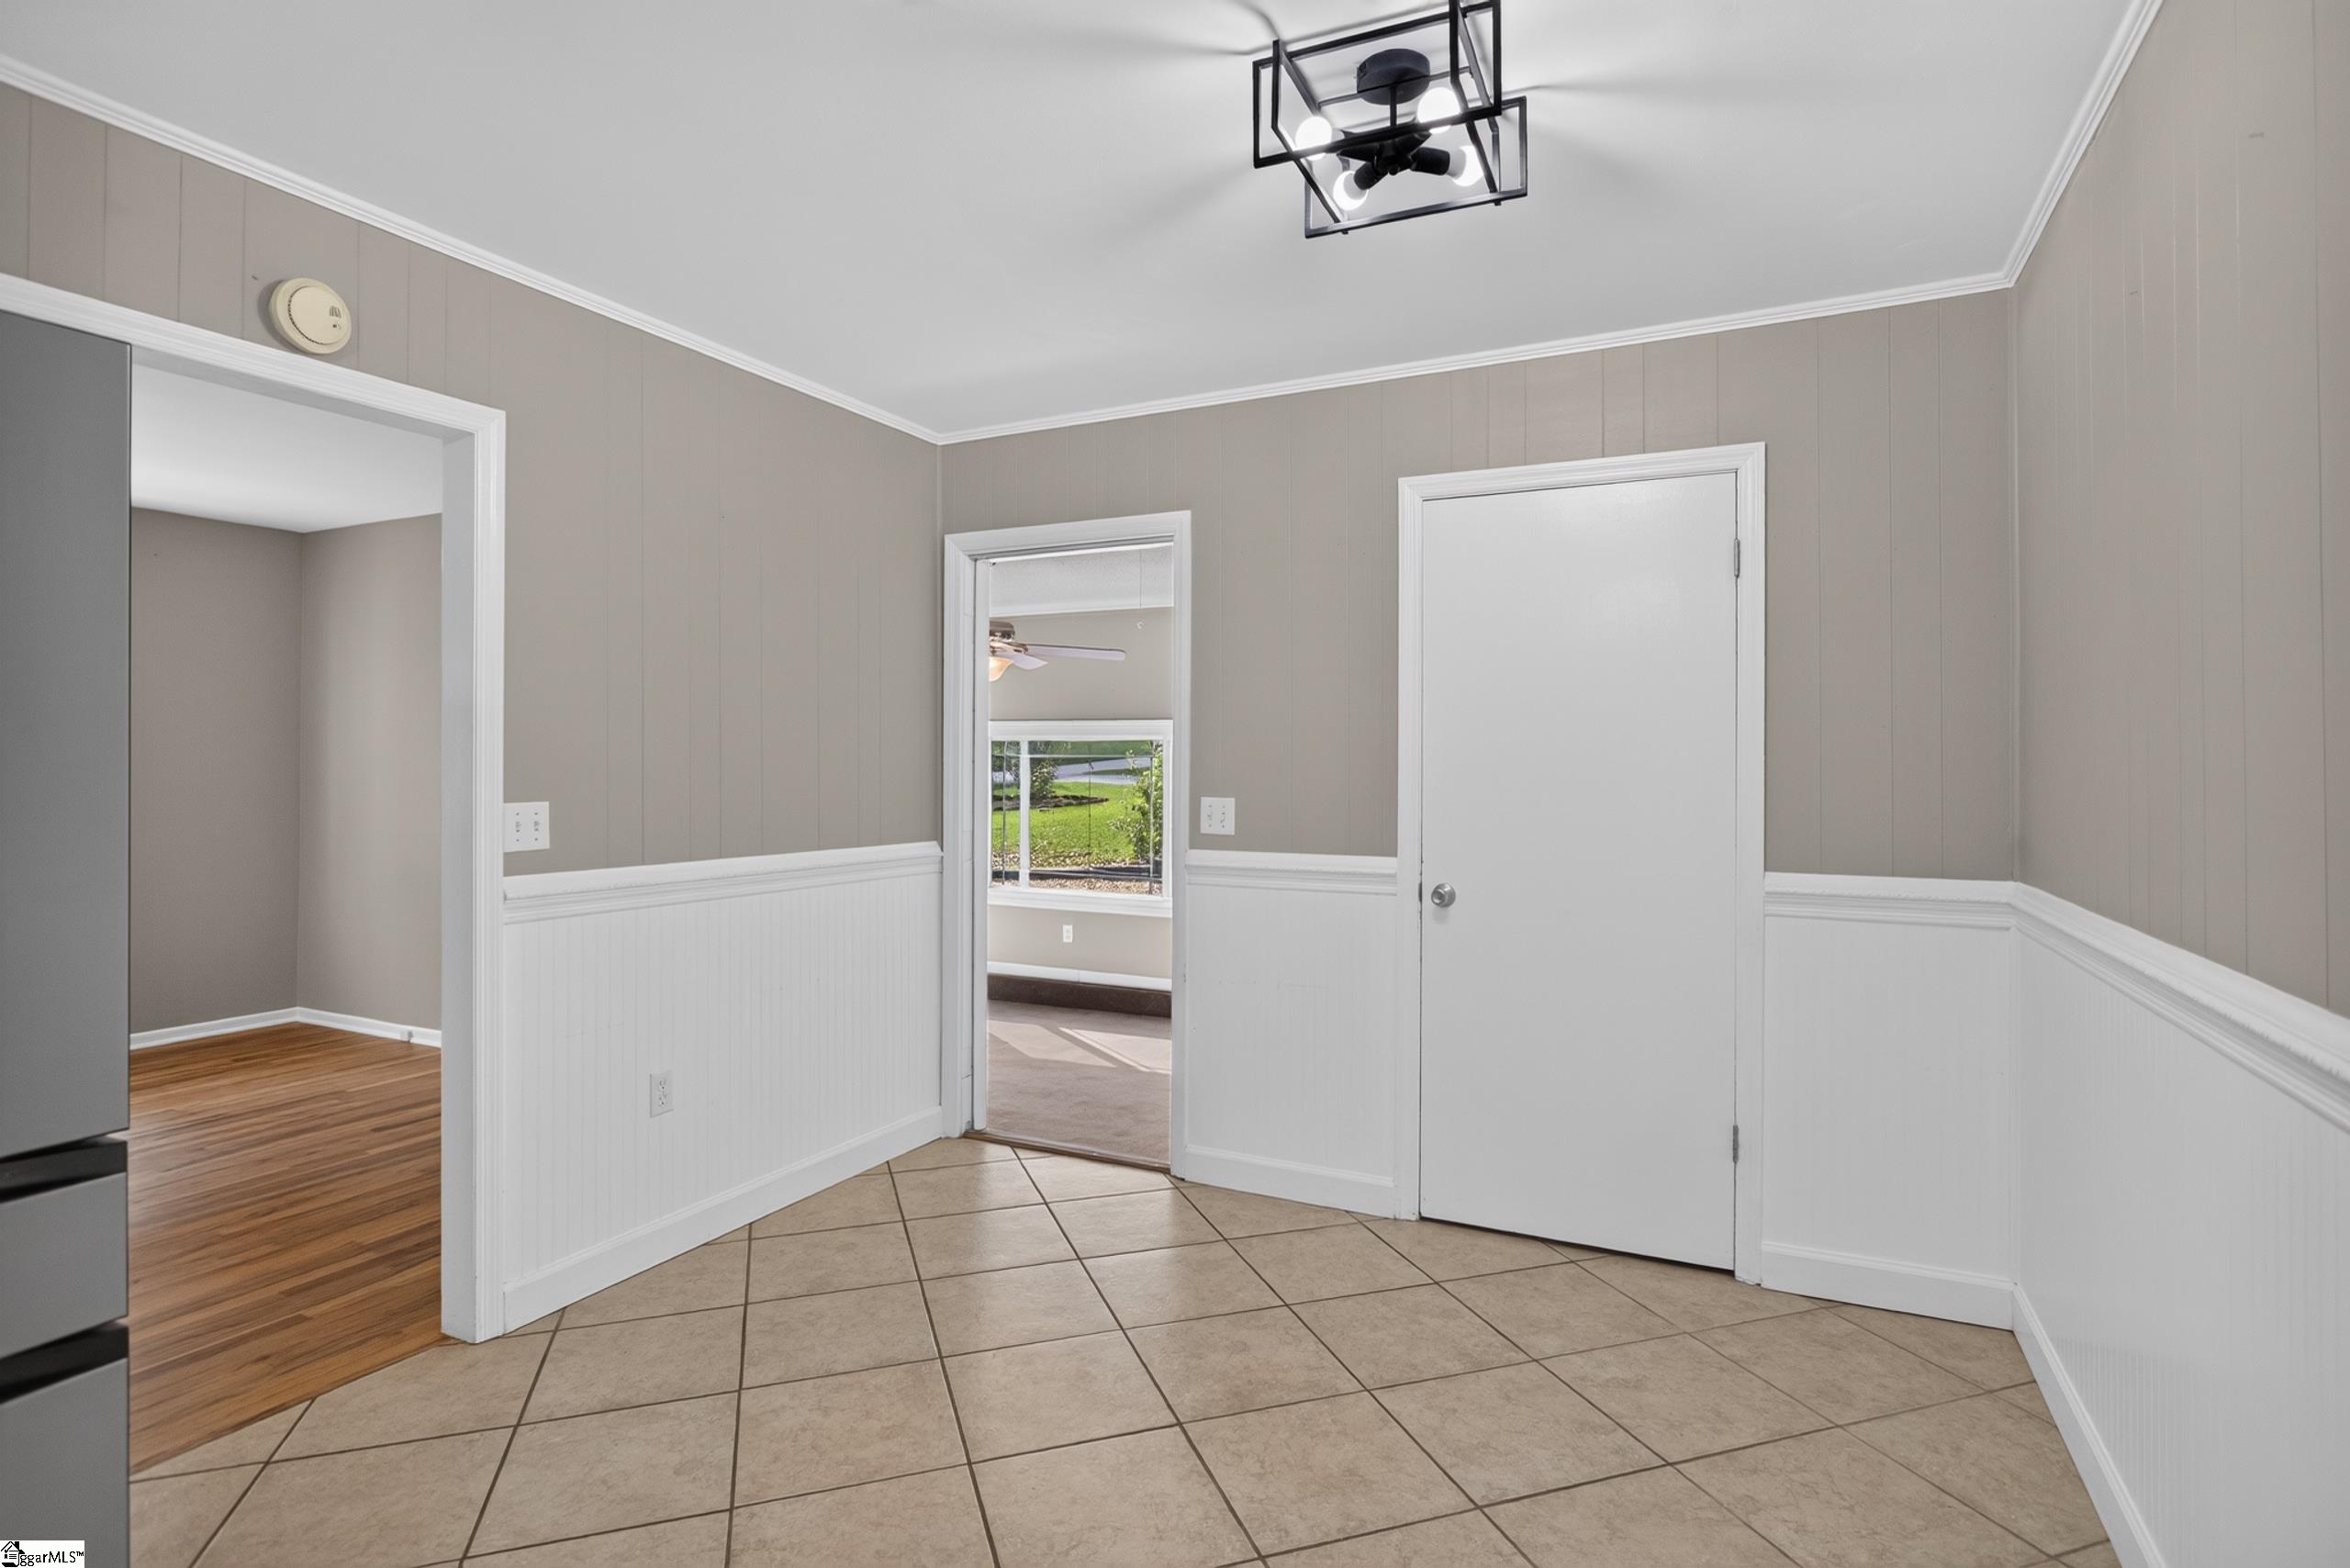
Tiled room with gray paneled walls, white wainscoting, and doorways to adjoining rooms.
Kitchen with white cabinets, gray mosaic backsplash, black refrigerator, and glass-paneled doors to a deck.
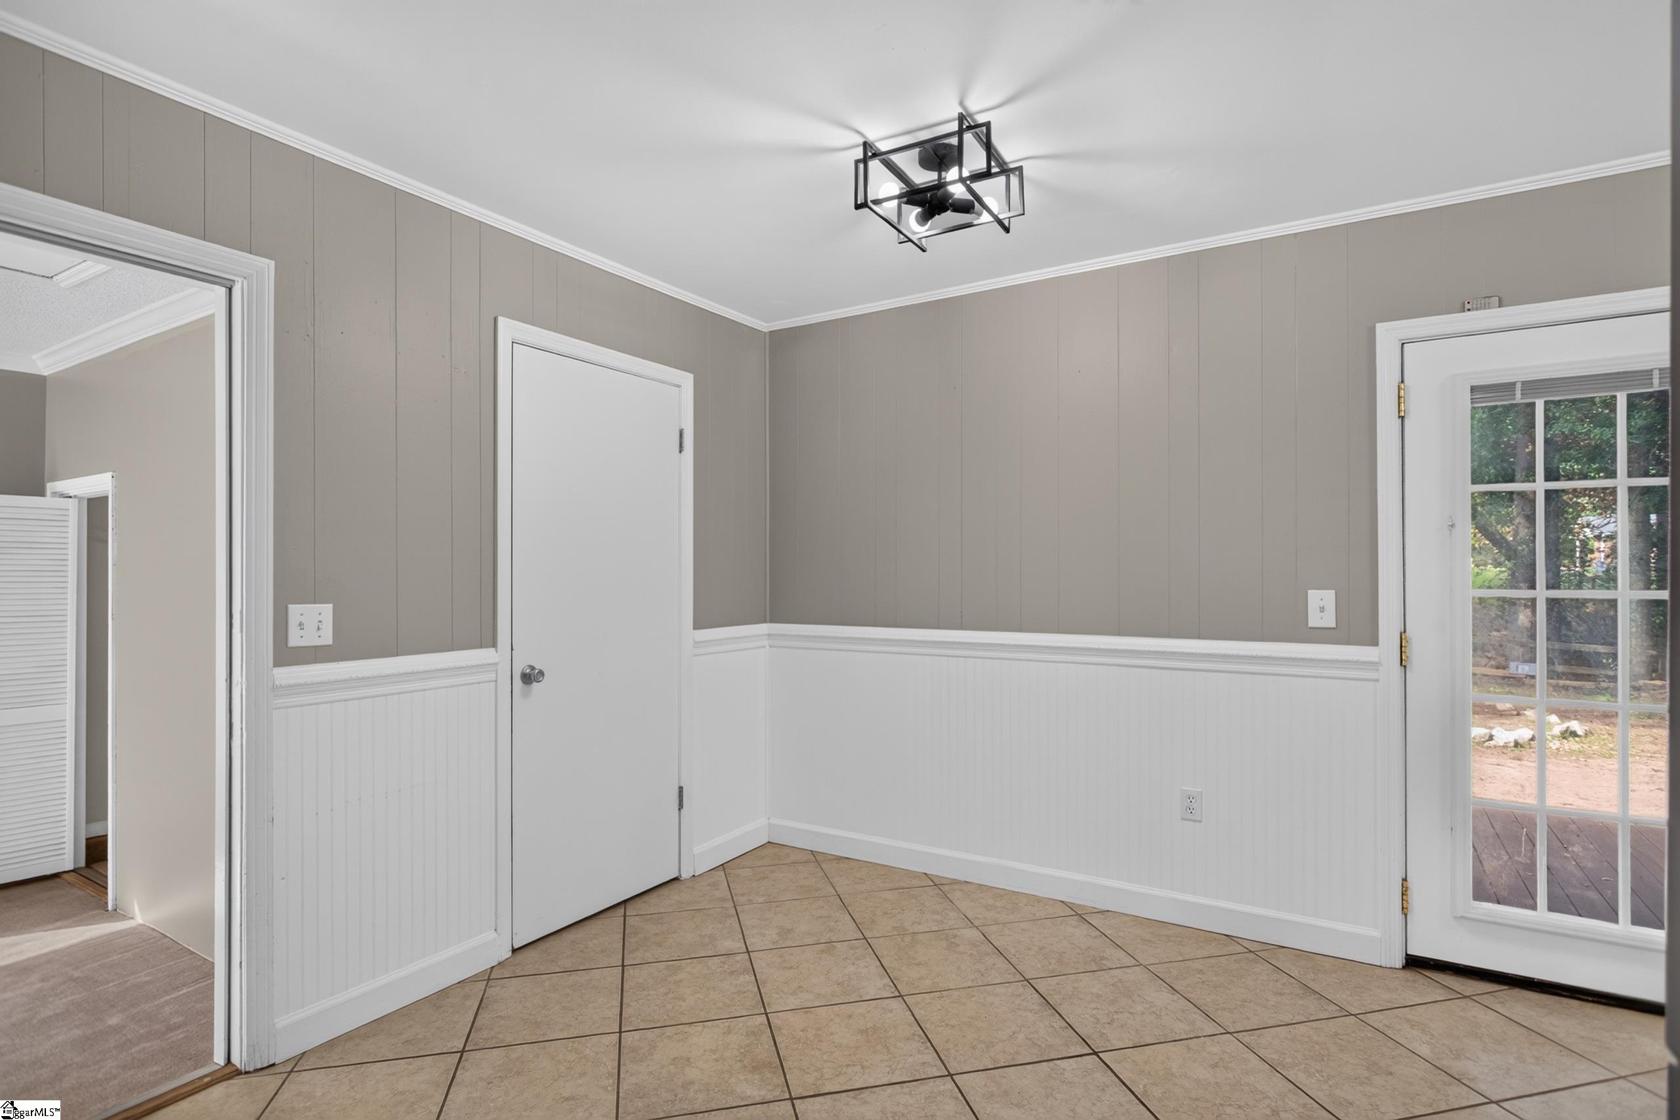
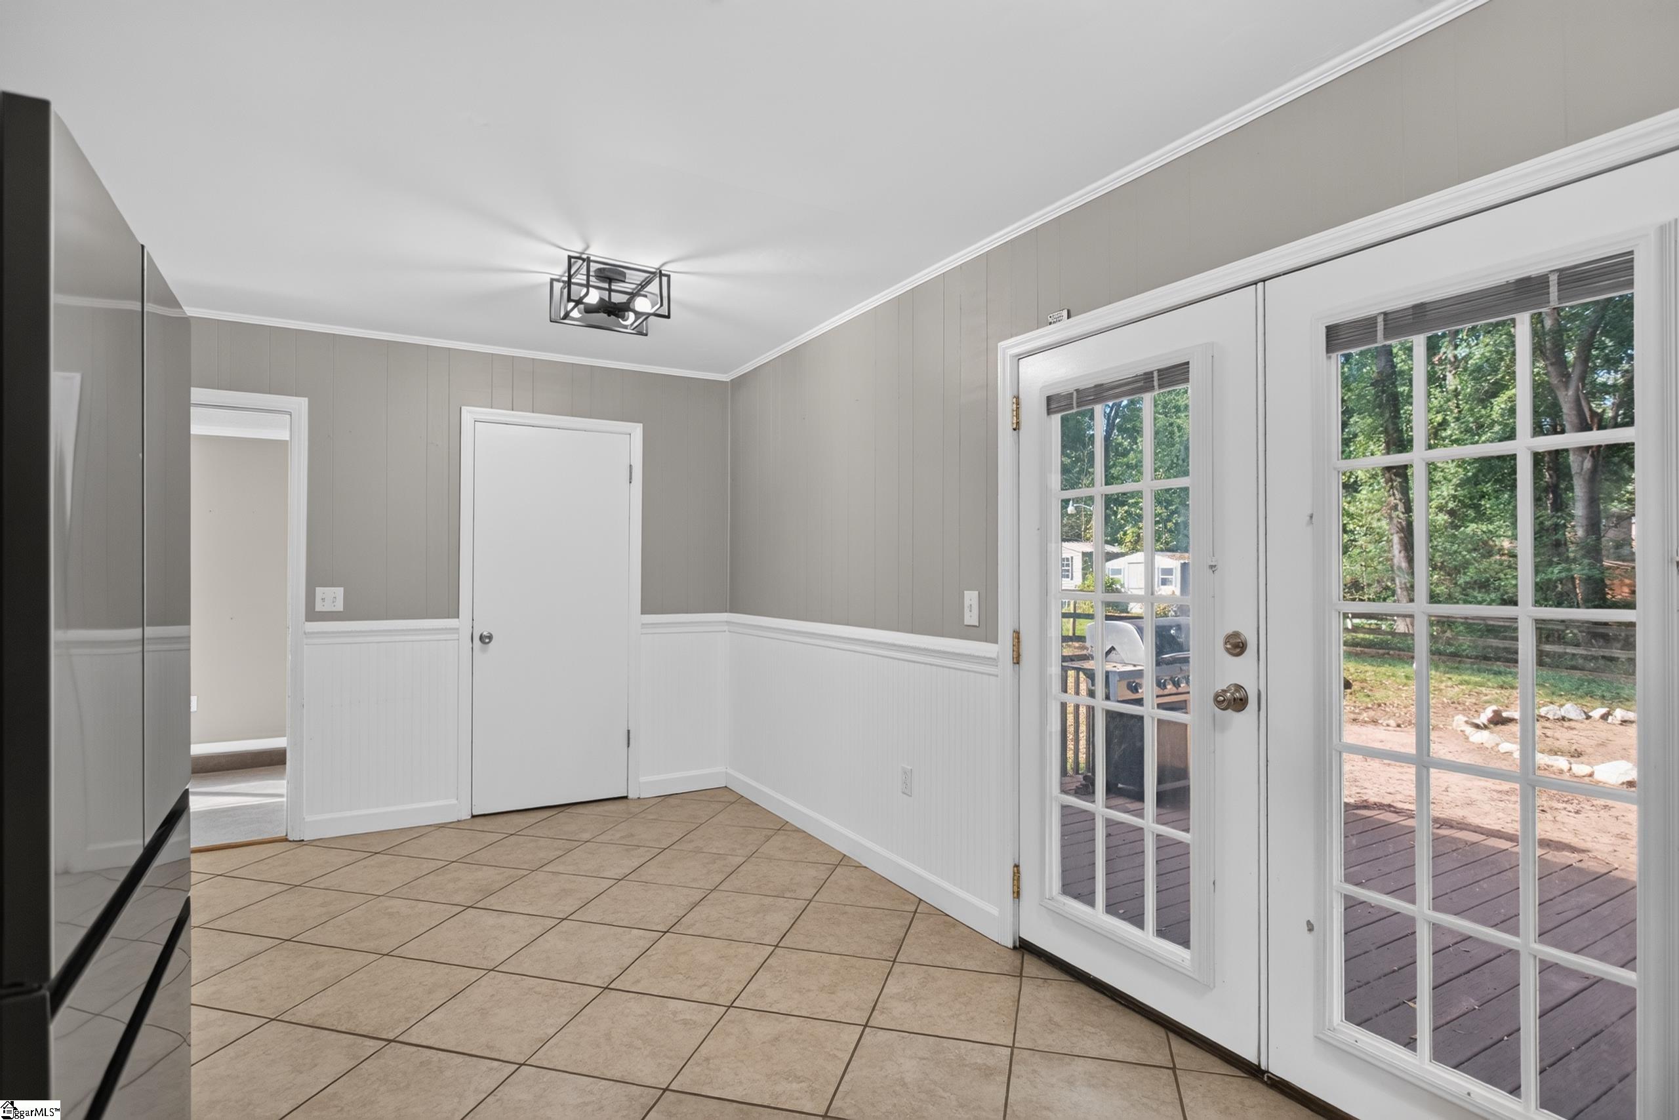
Empty tiled room with white wainscoting and a glass-paneled door to the deck.
Unfurnished tiled kitchen area with French doors opening onto a wooden deck and leafy yard.
Single-story tan home with a covered entry, carport, driveway, and large shade trees.
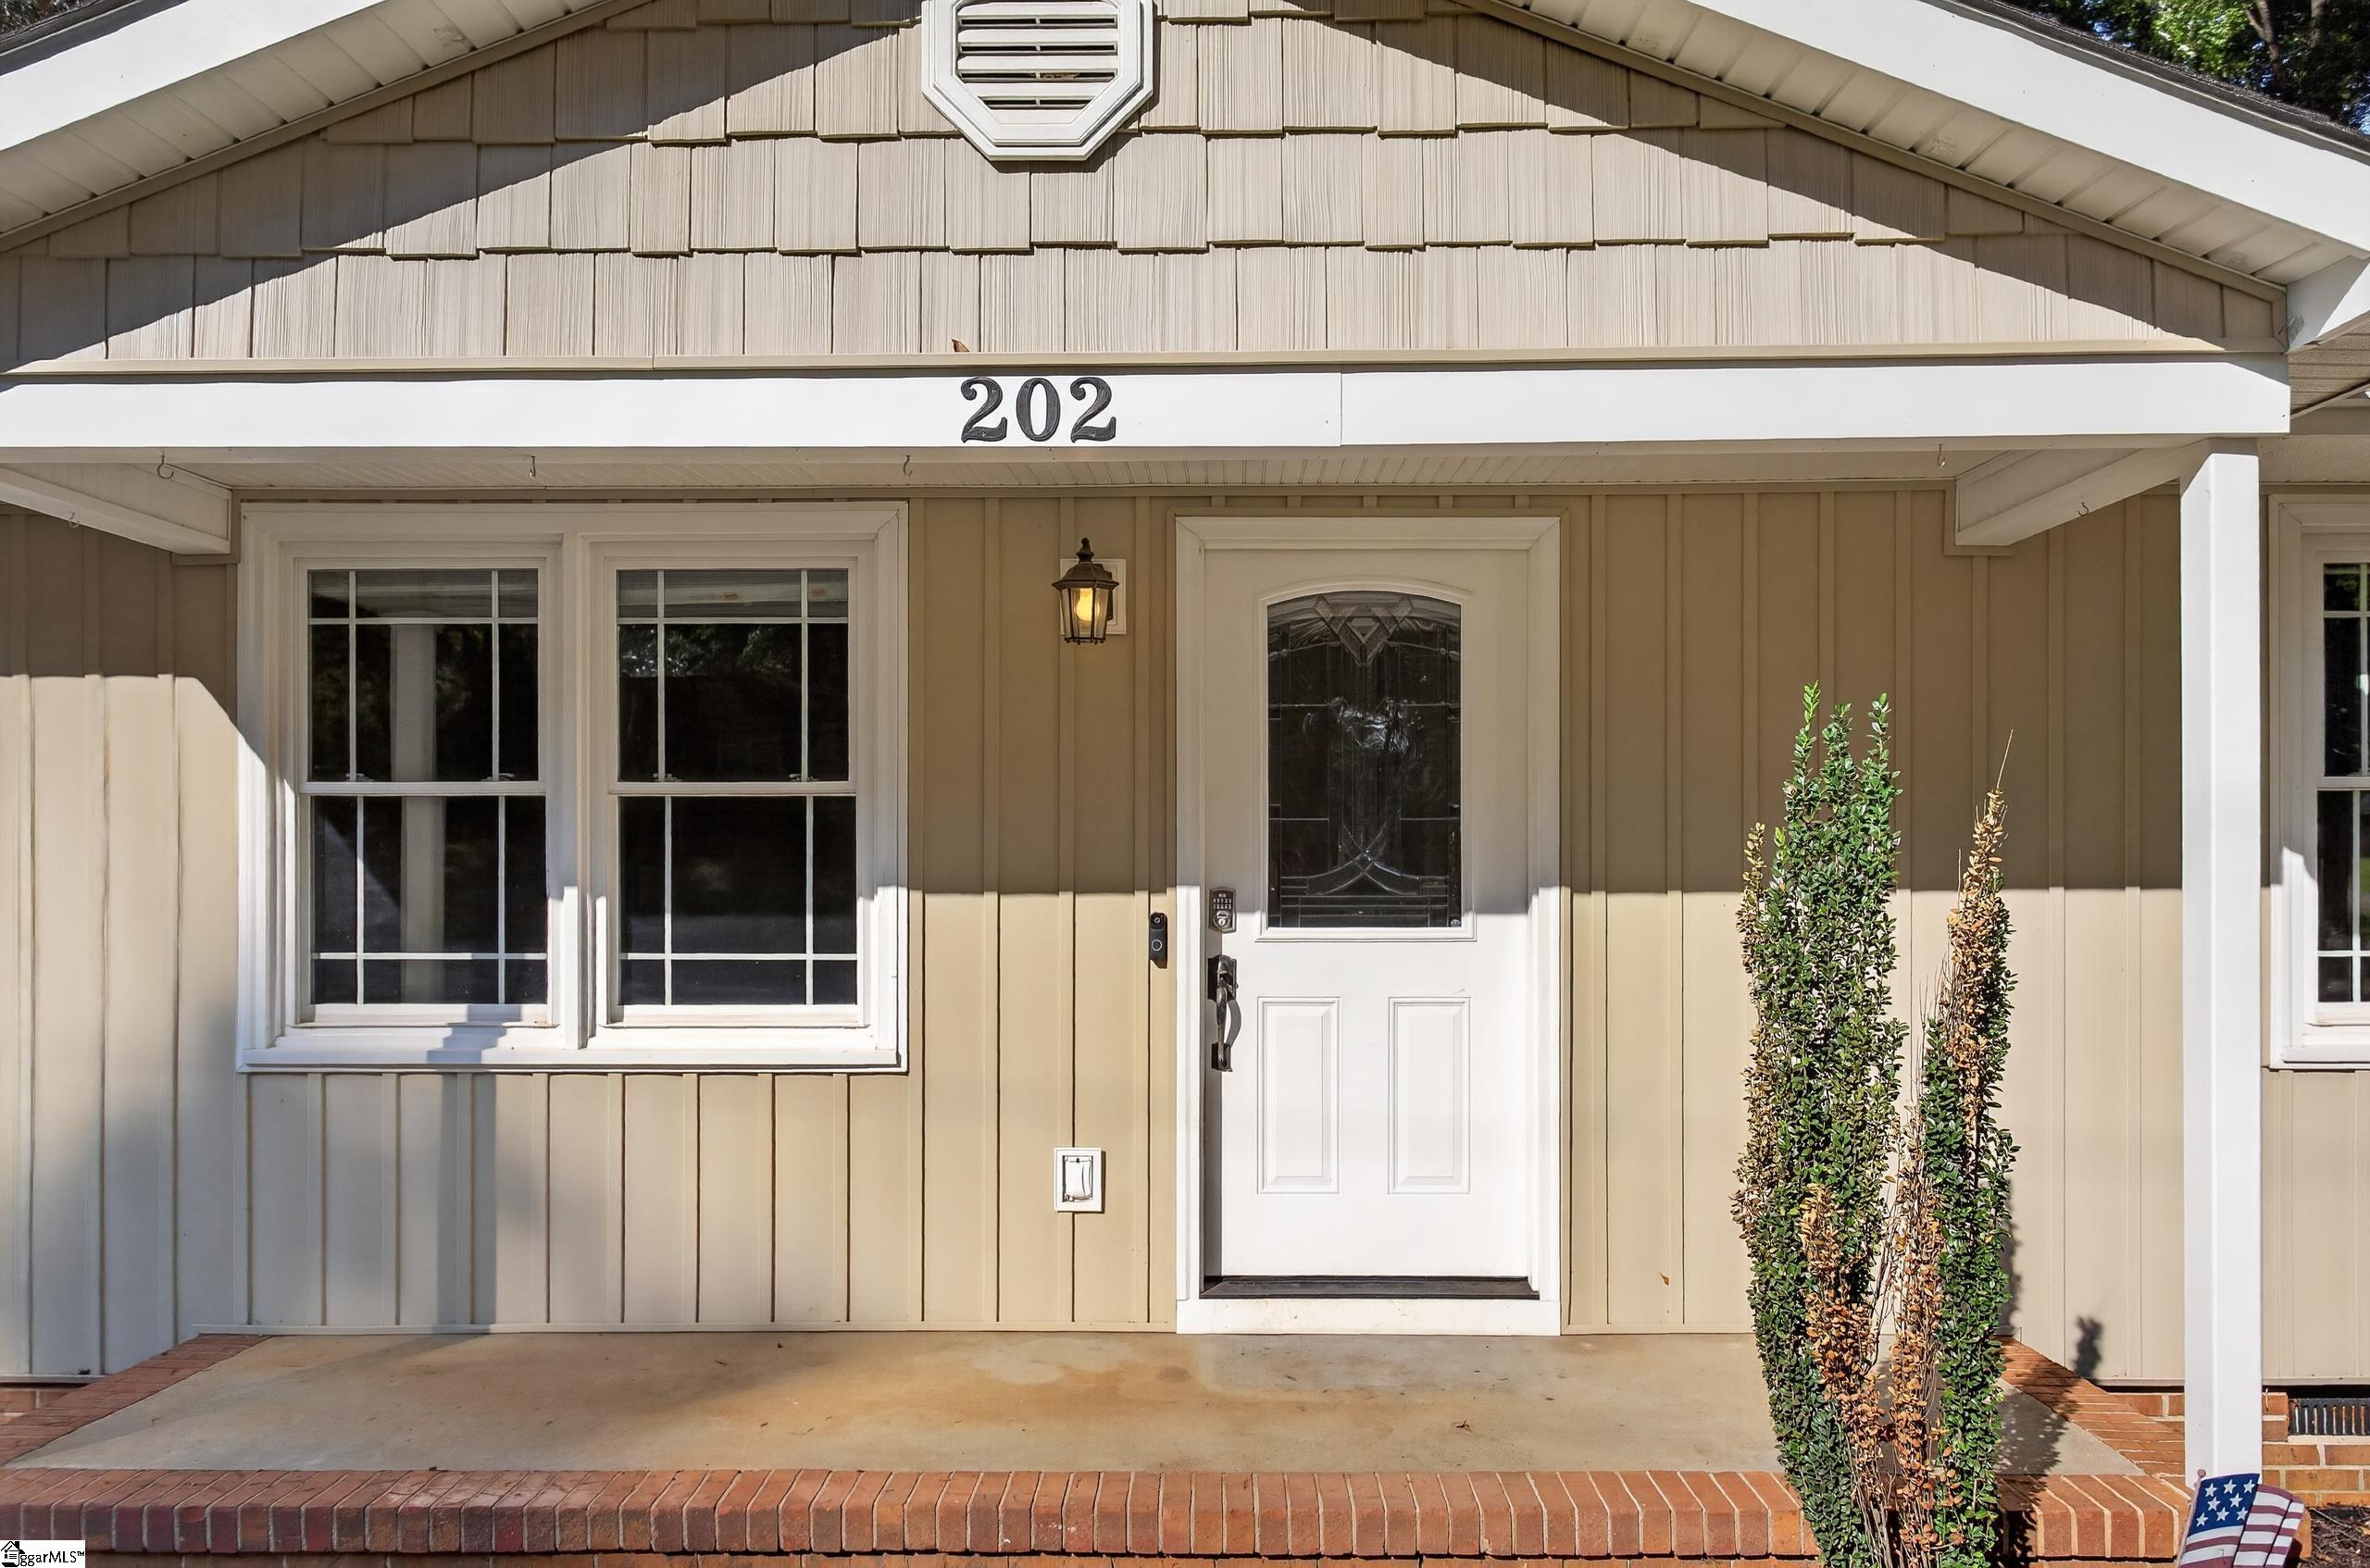
Front entry with a white door, paired windows, and the address 202 above the porch.
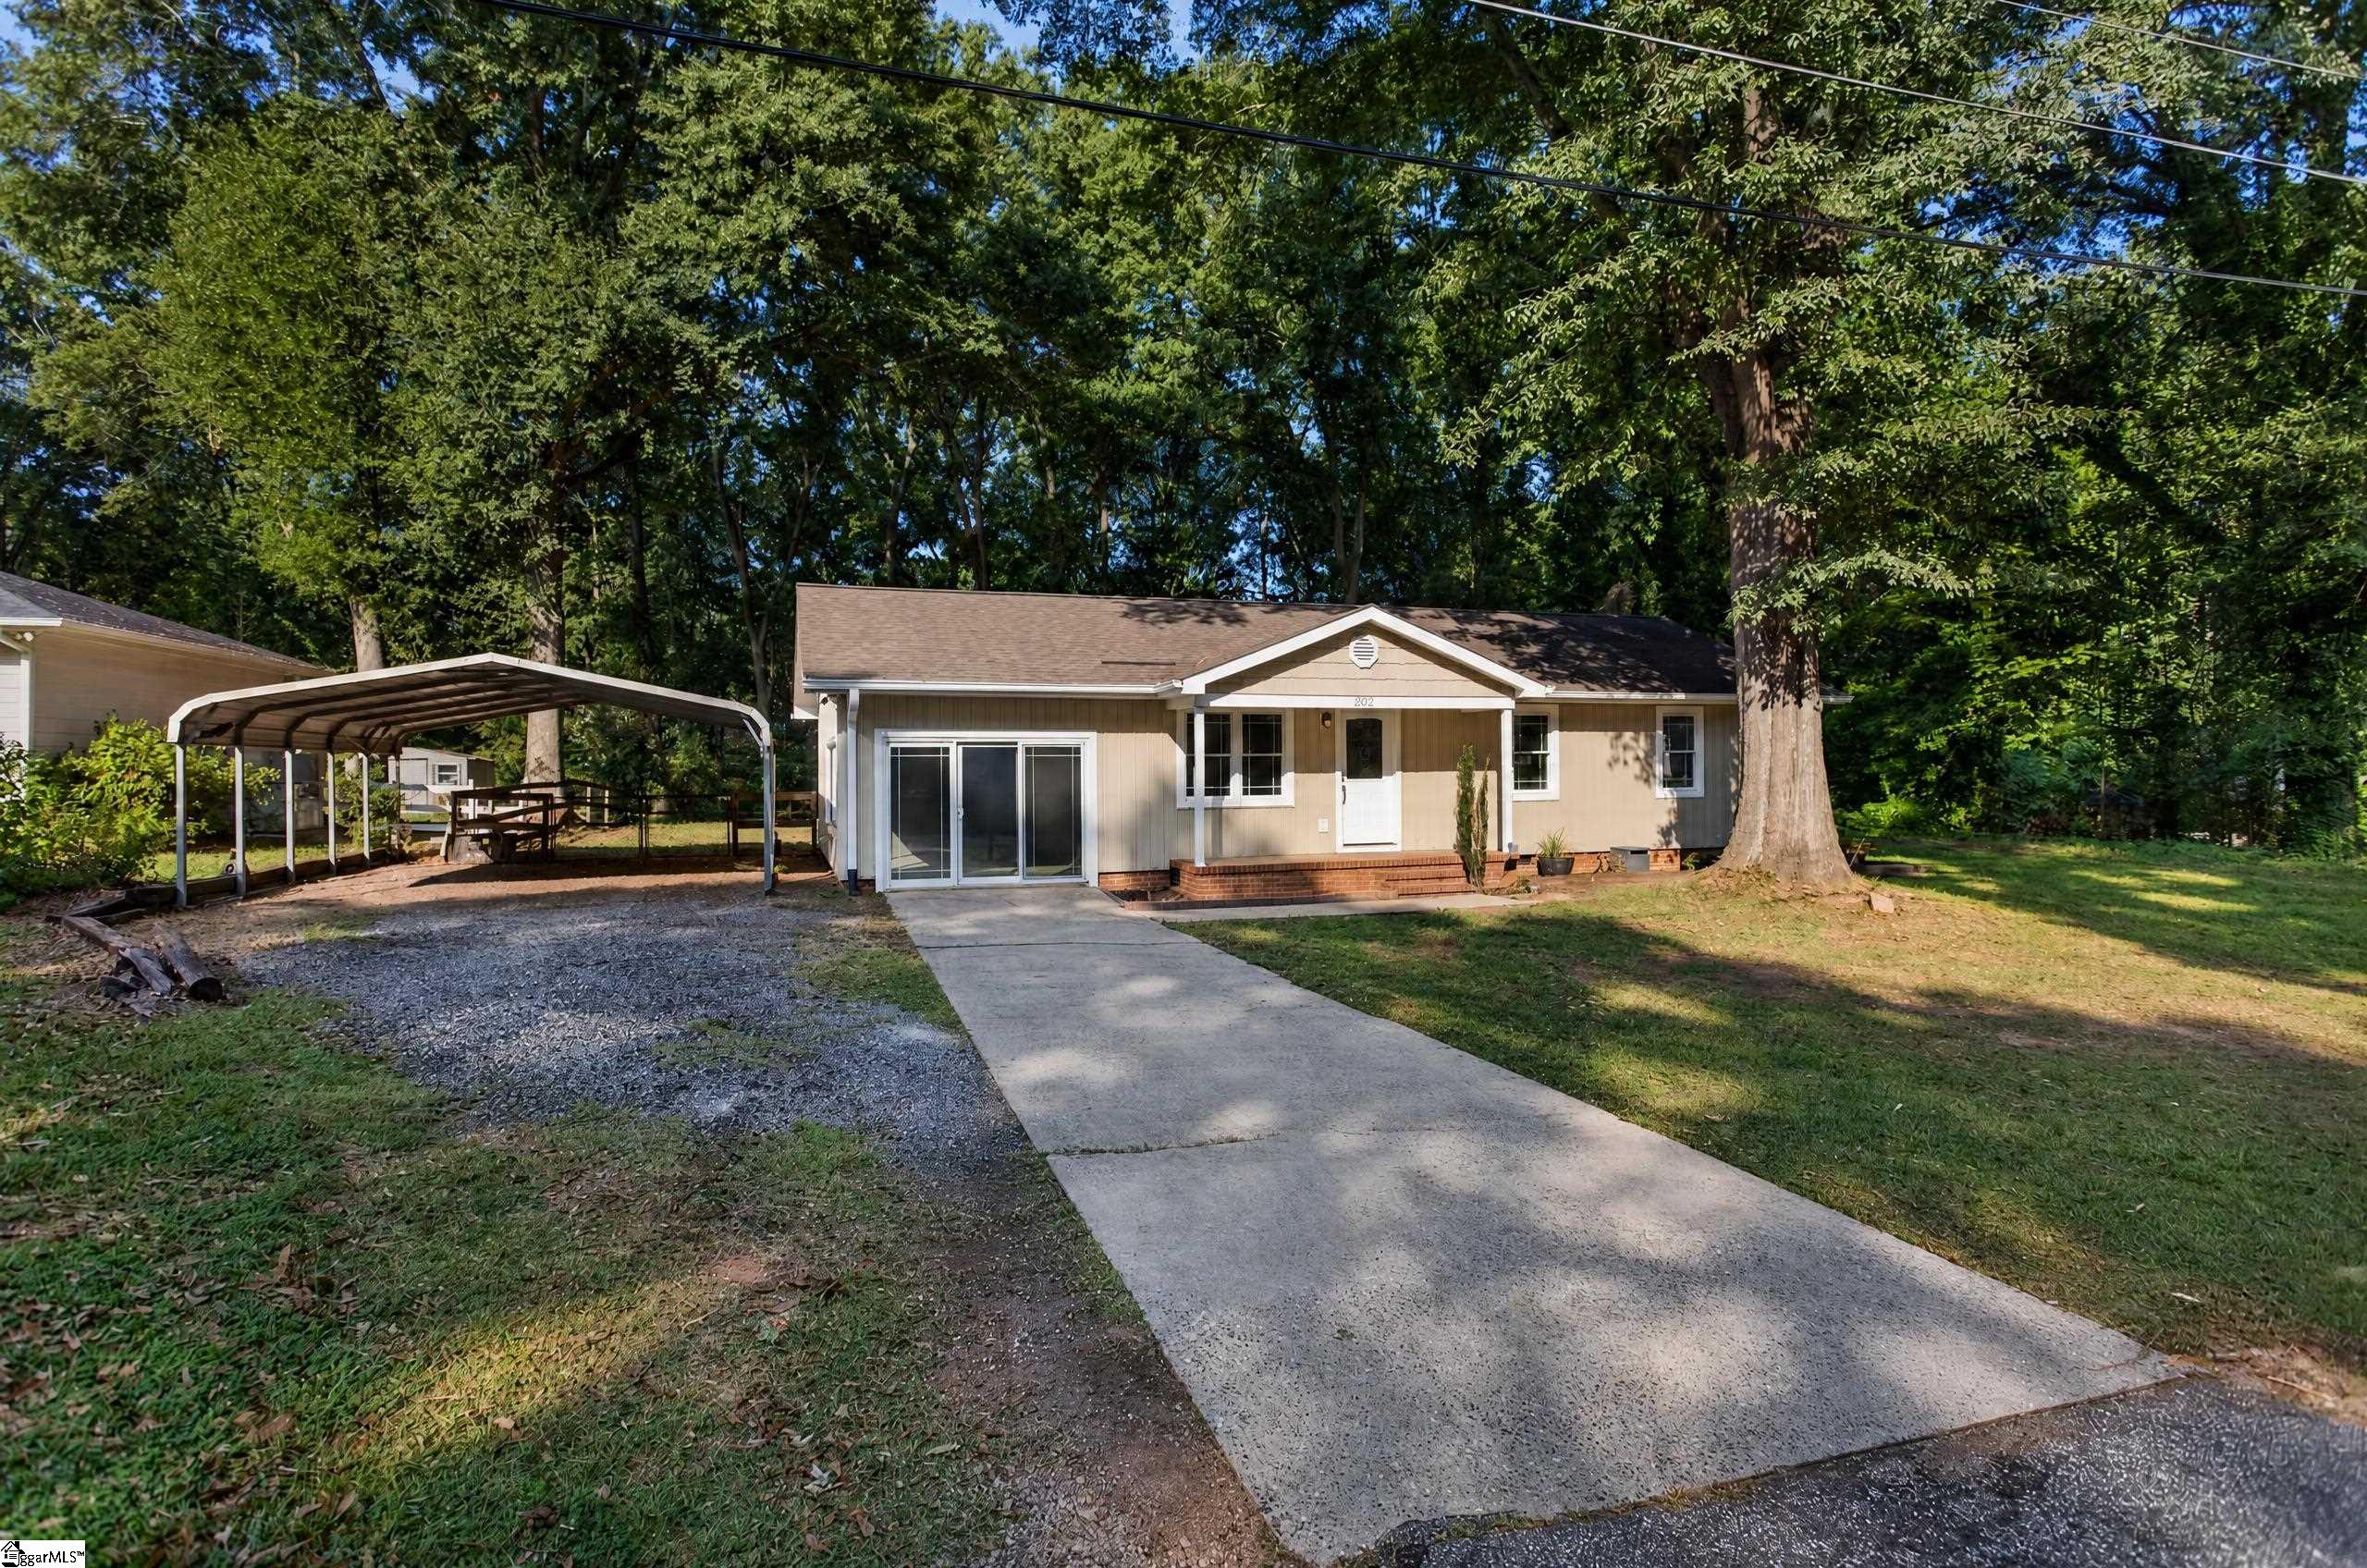
Single-story tan home with a covered carport, sliding glass doors, and a broad concrete driveway.
Beige one-story home with a large front-yard tree, covered carport, and basketball hoop.
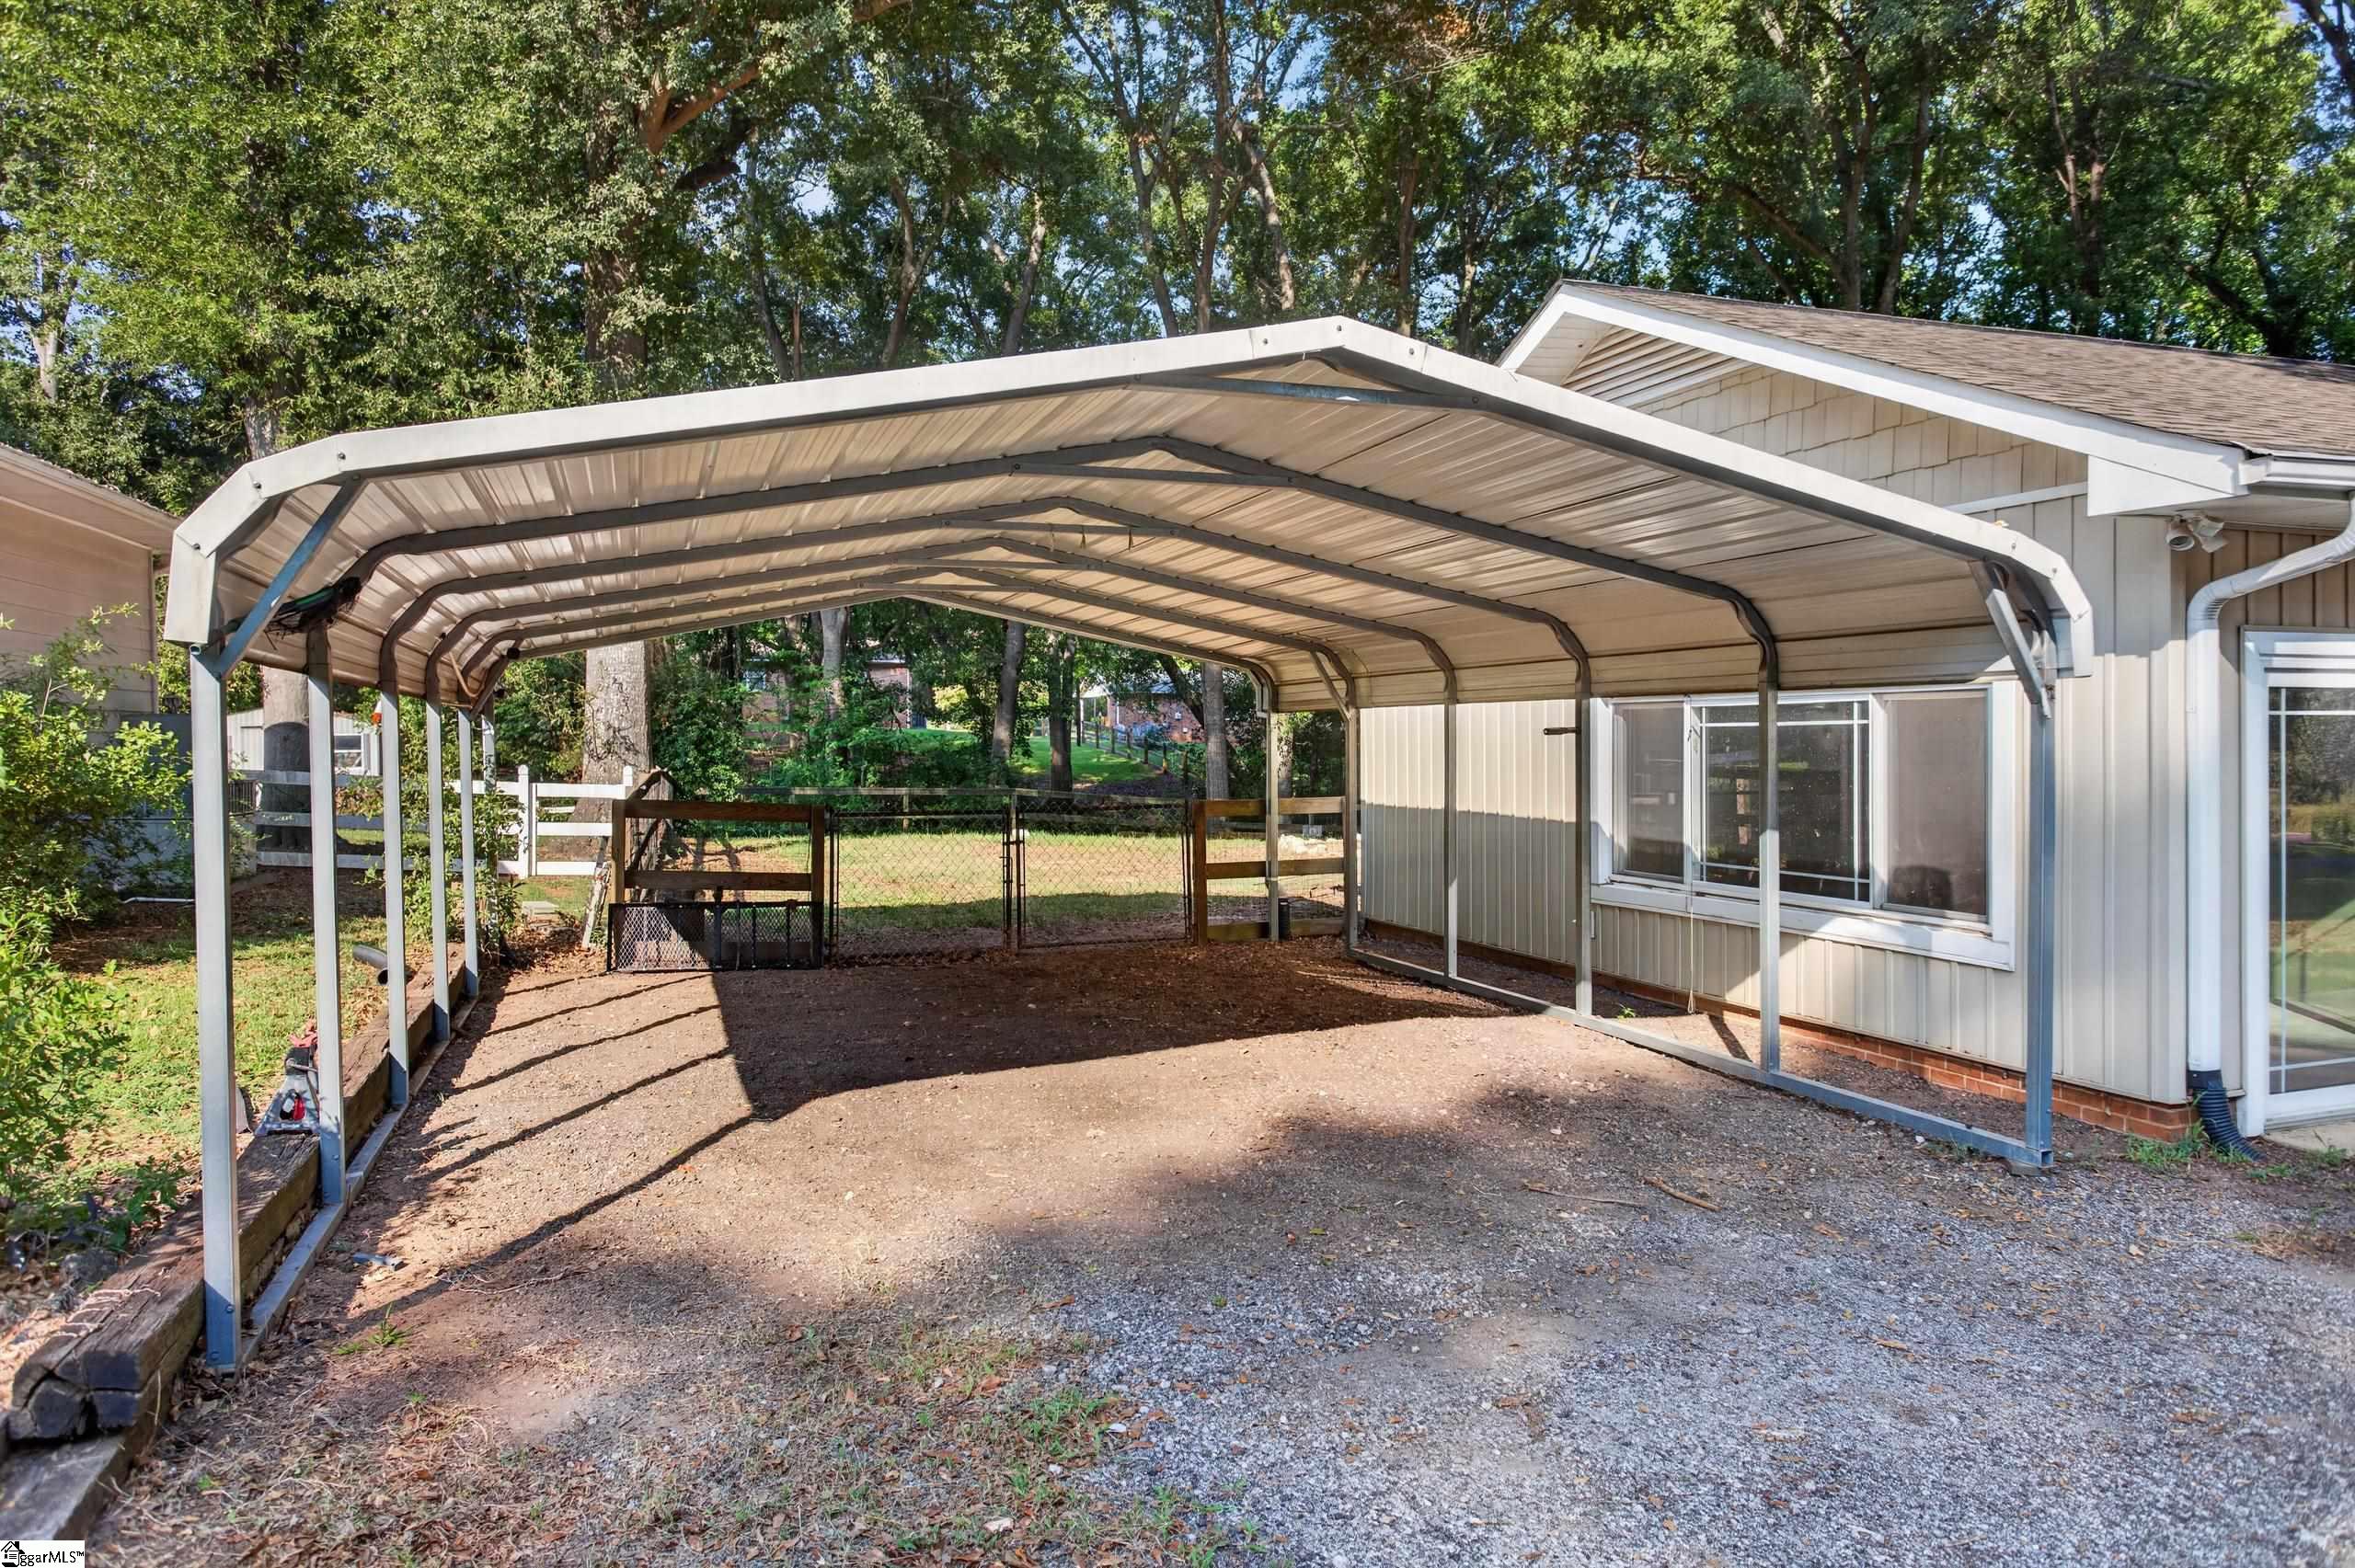
Metal-roofed carport beside a house, with a gravel driveway and fenced, tree-lined yard.
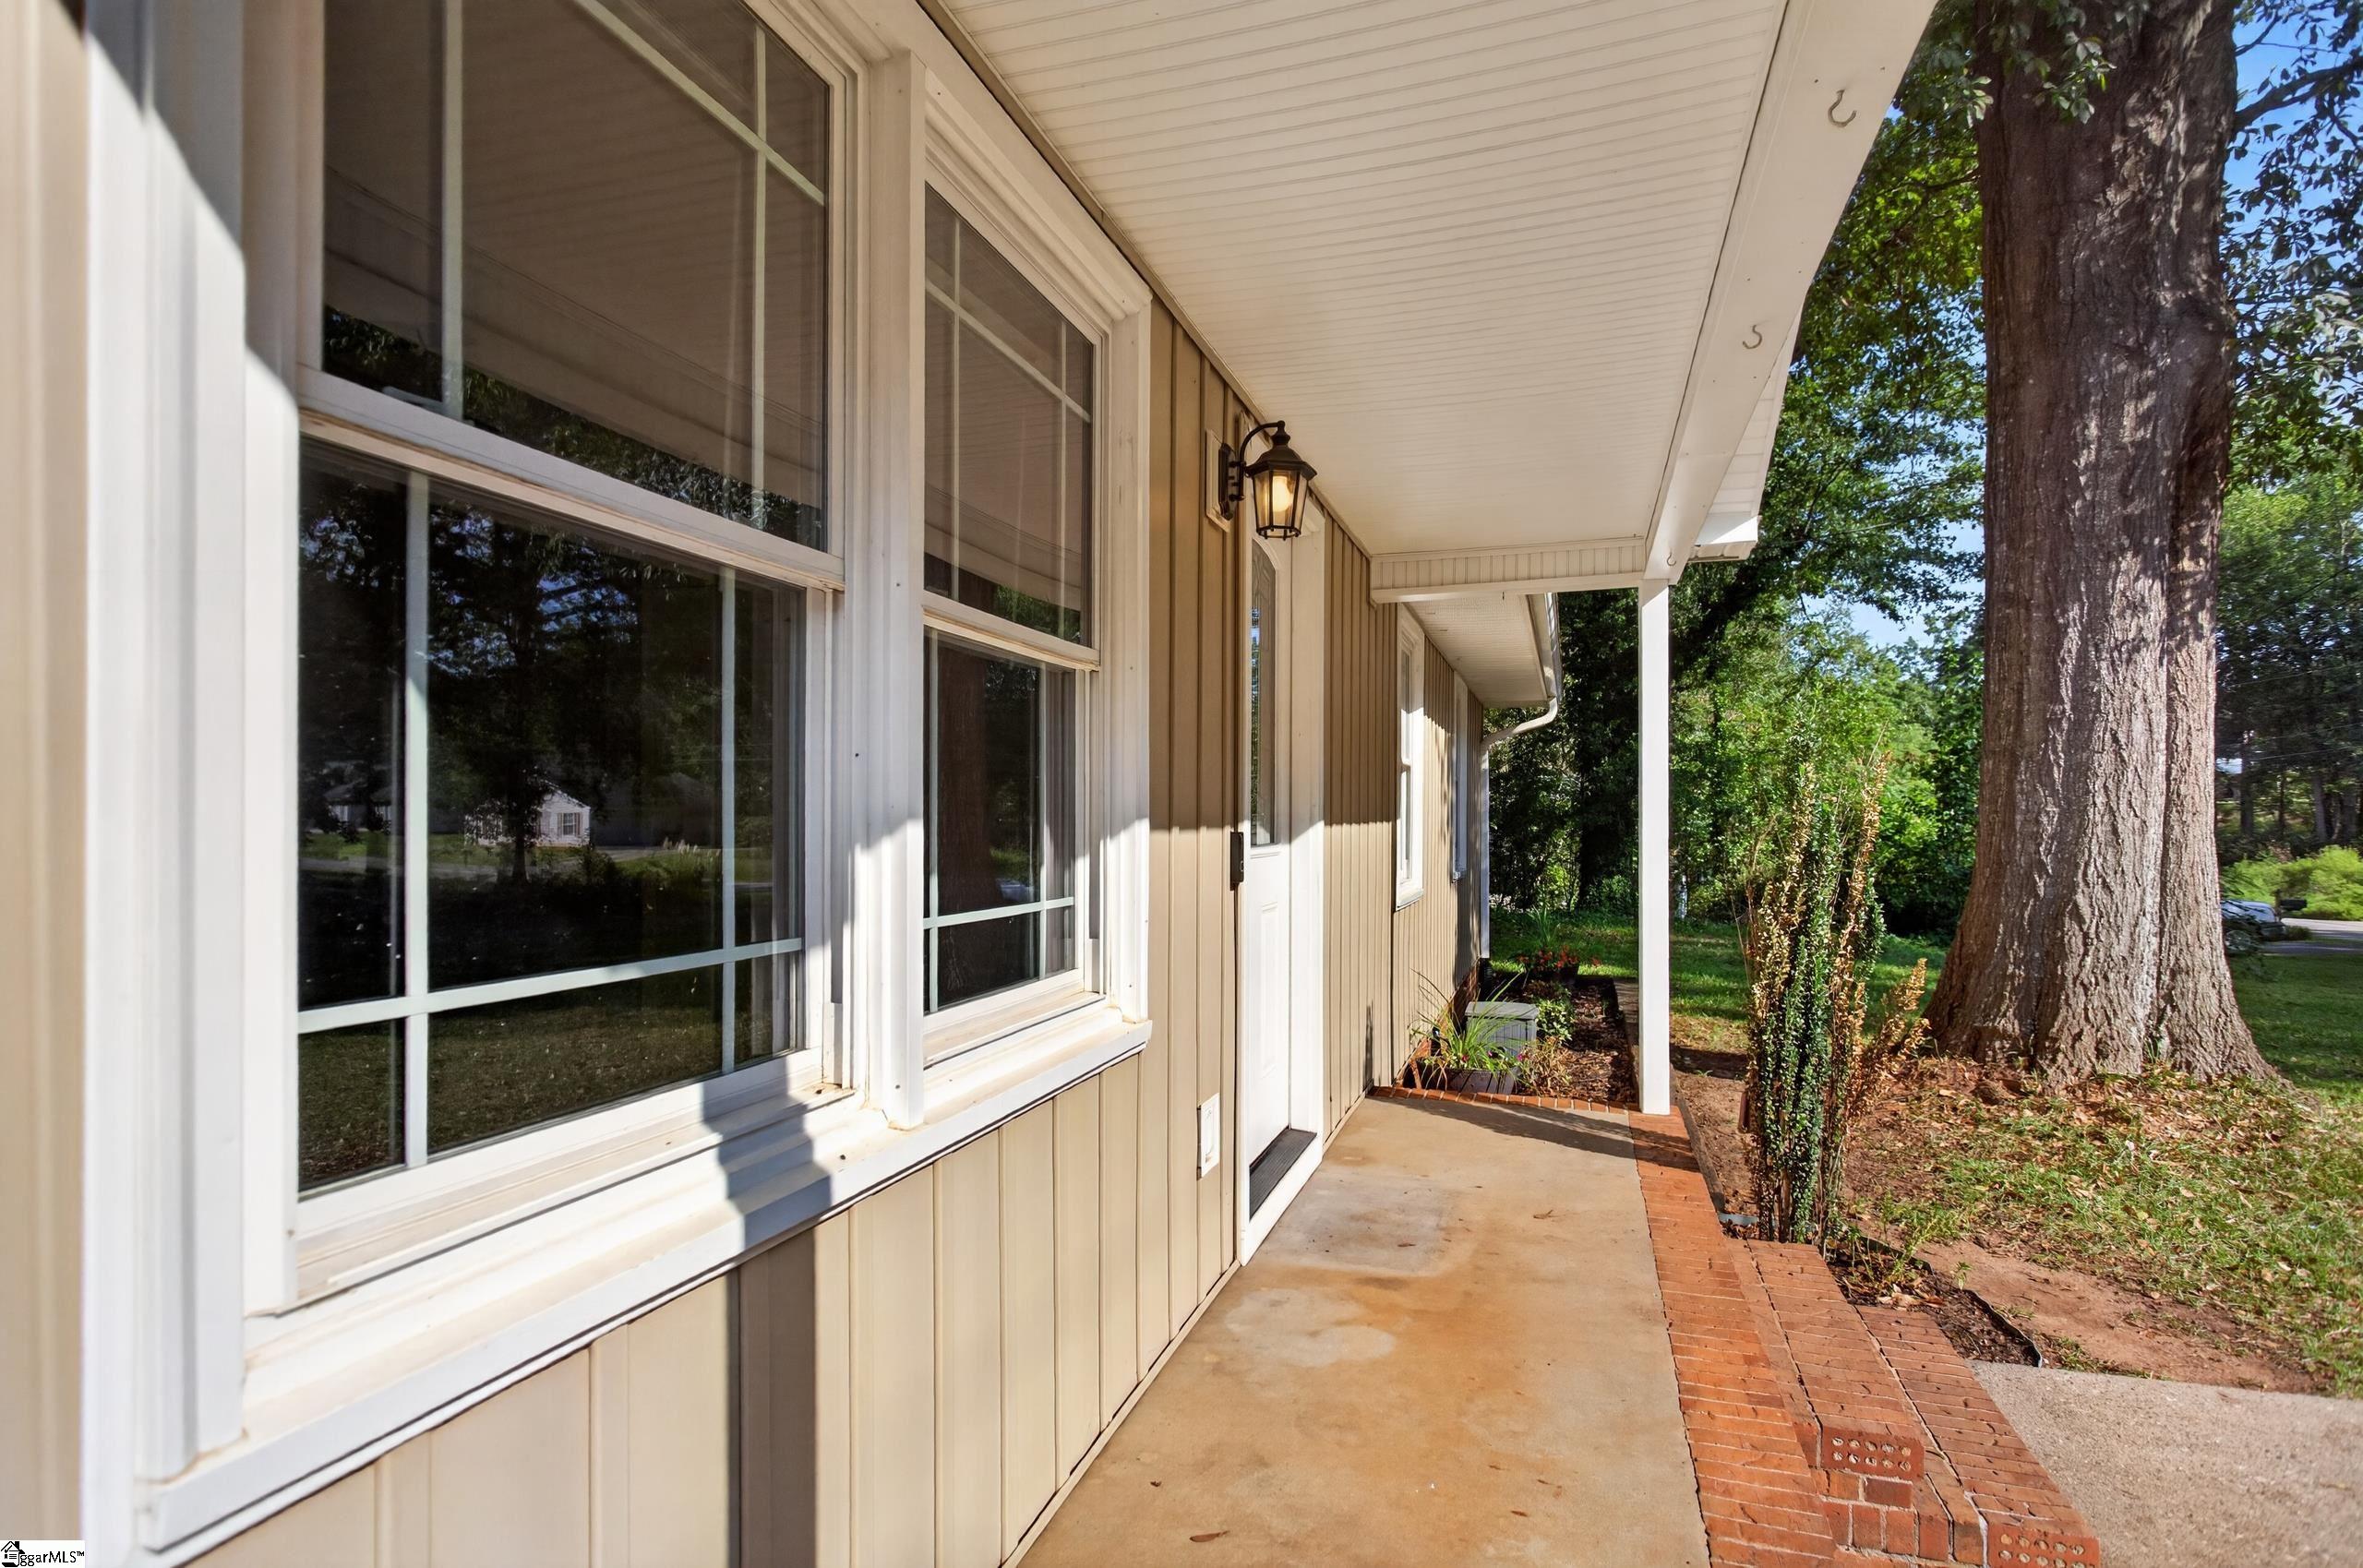
Covered porch with white-trimmed windows and brick edging beside a large mature tree.
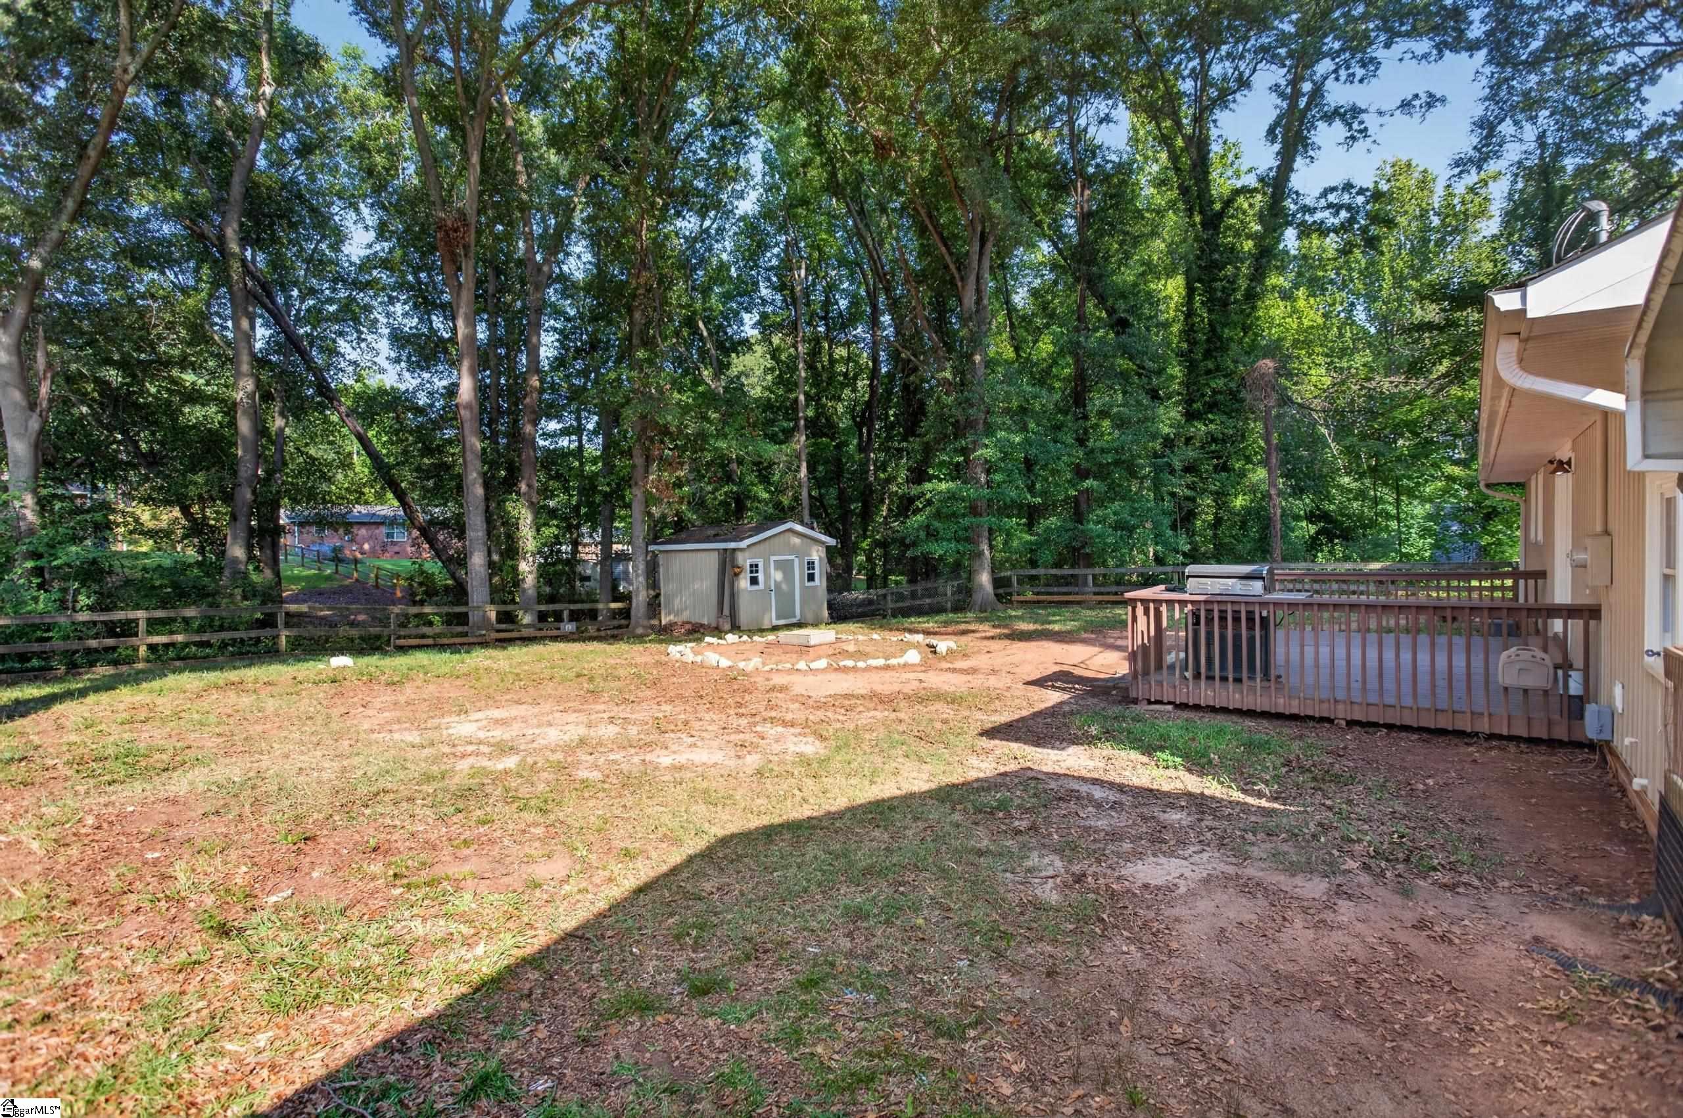
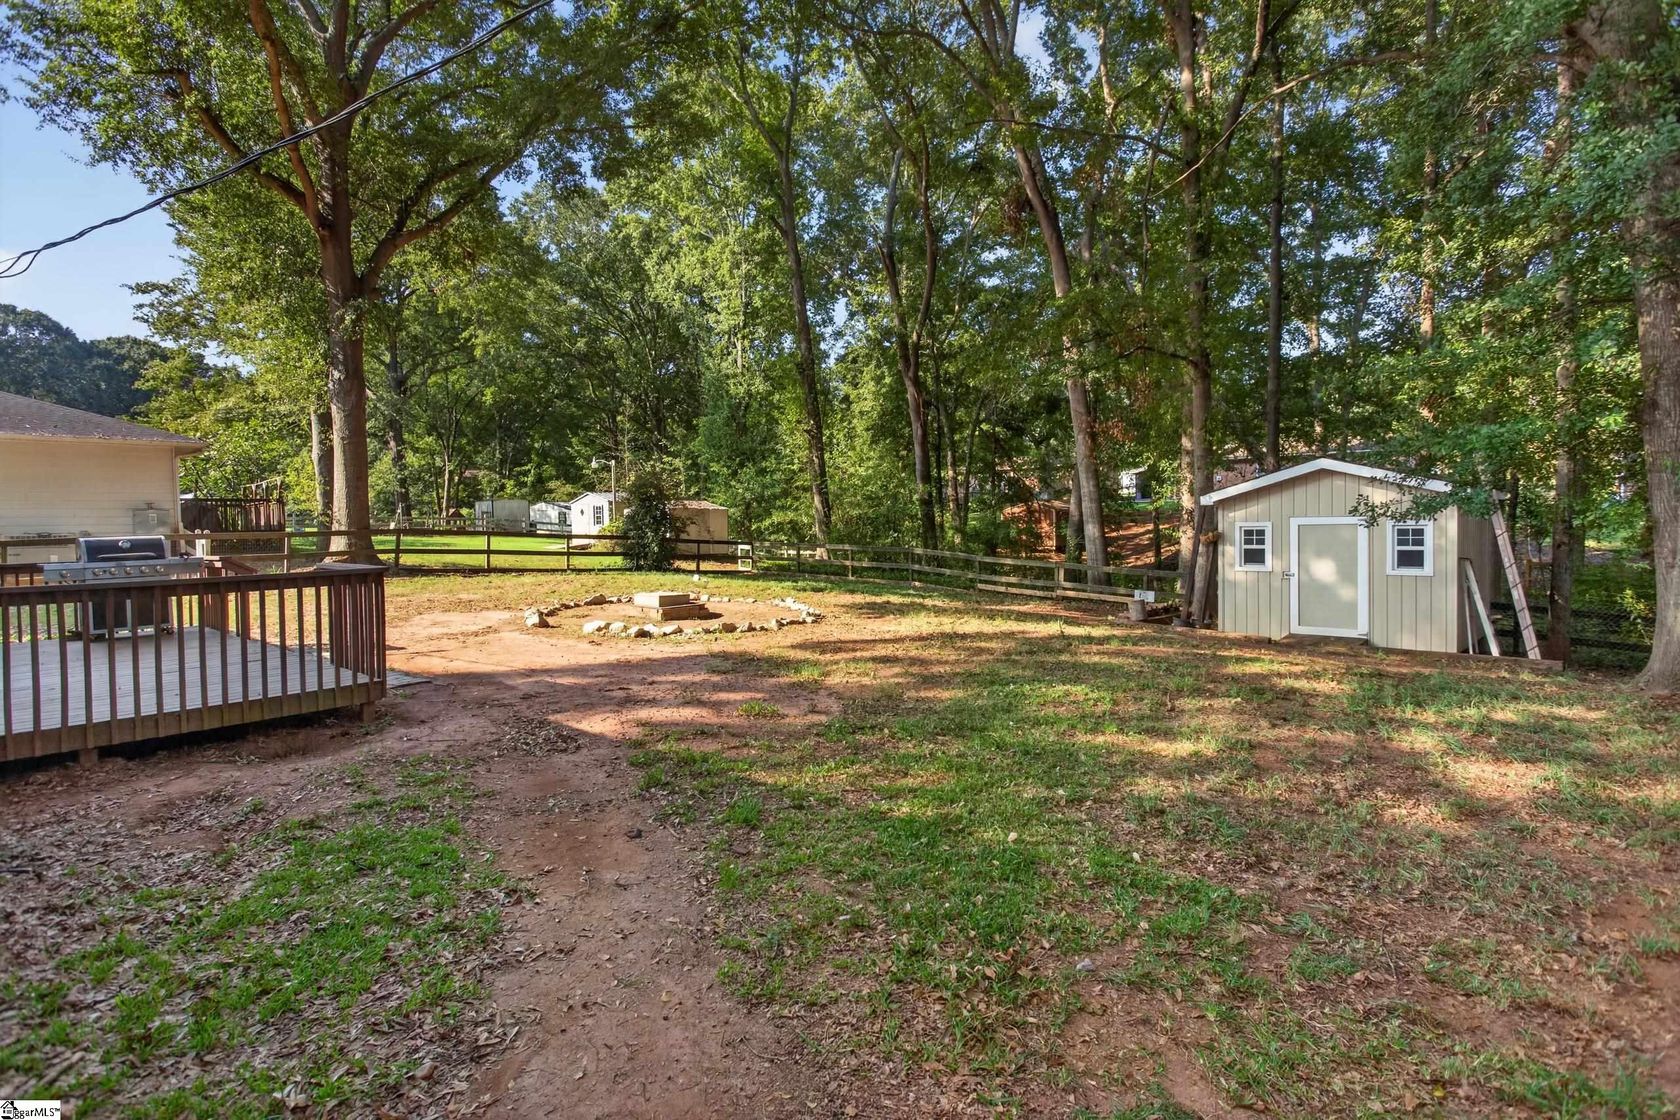
Wooded backyard with a fenced yard, small shed, and deck with a grill
Tan single-story home with a small rear deck, covered carport, and stone-ringed fire pit in a wooded yard.
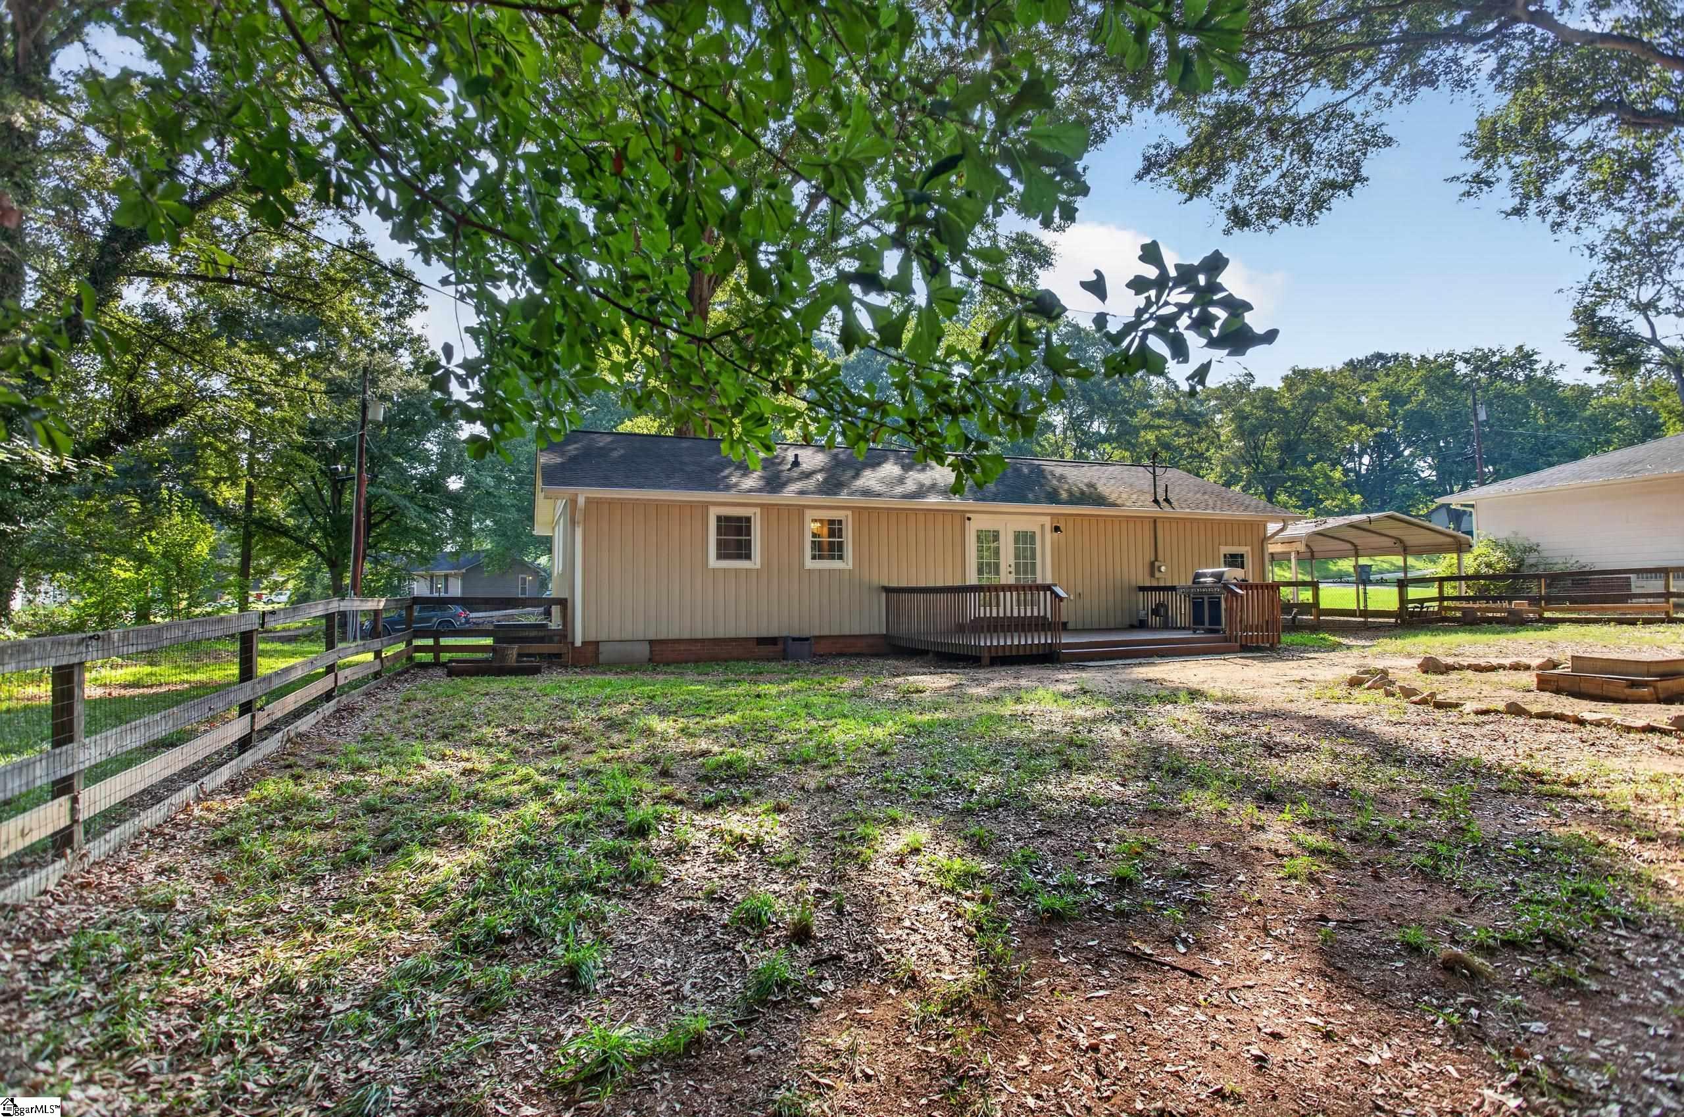
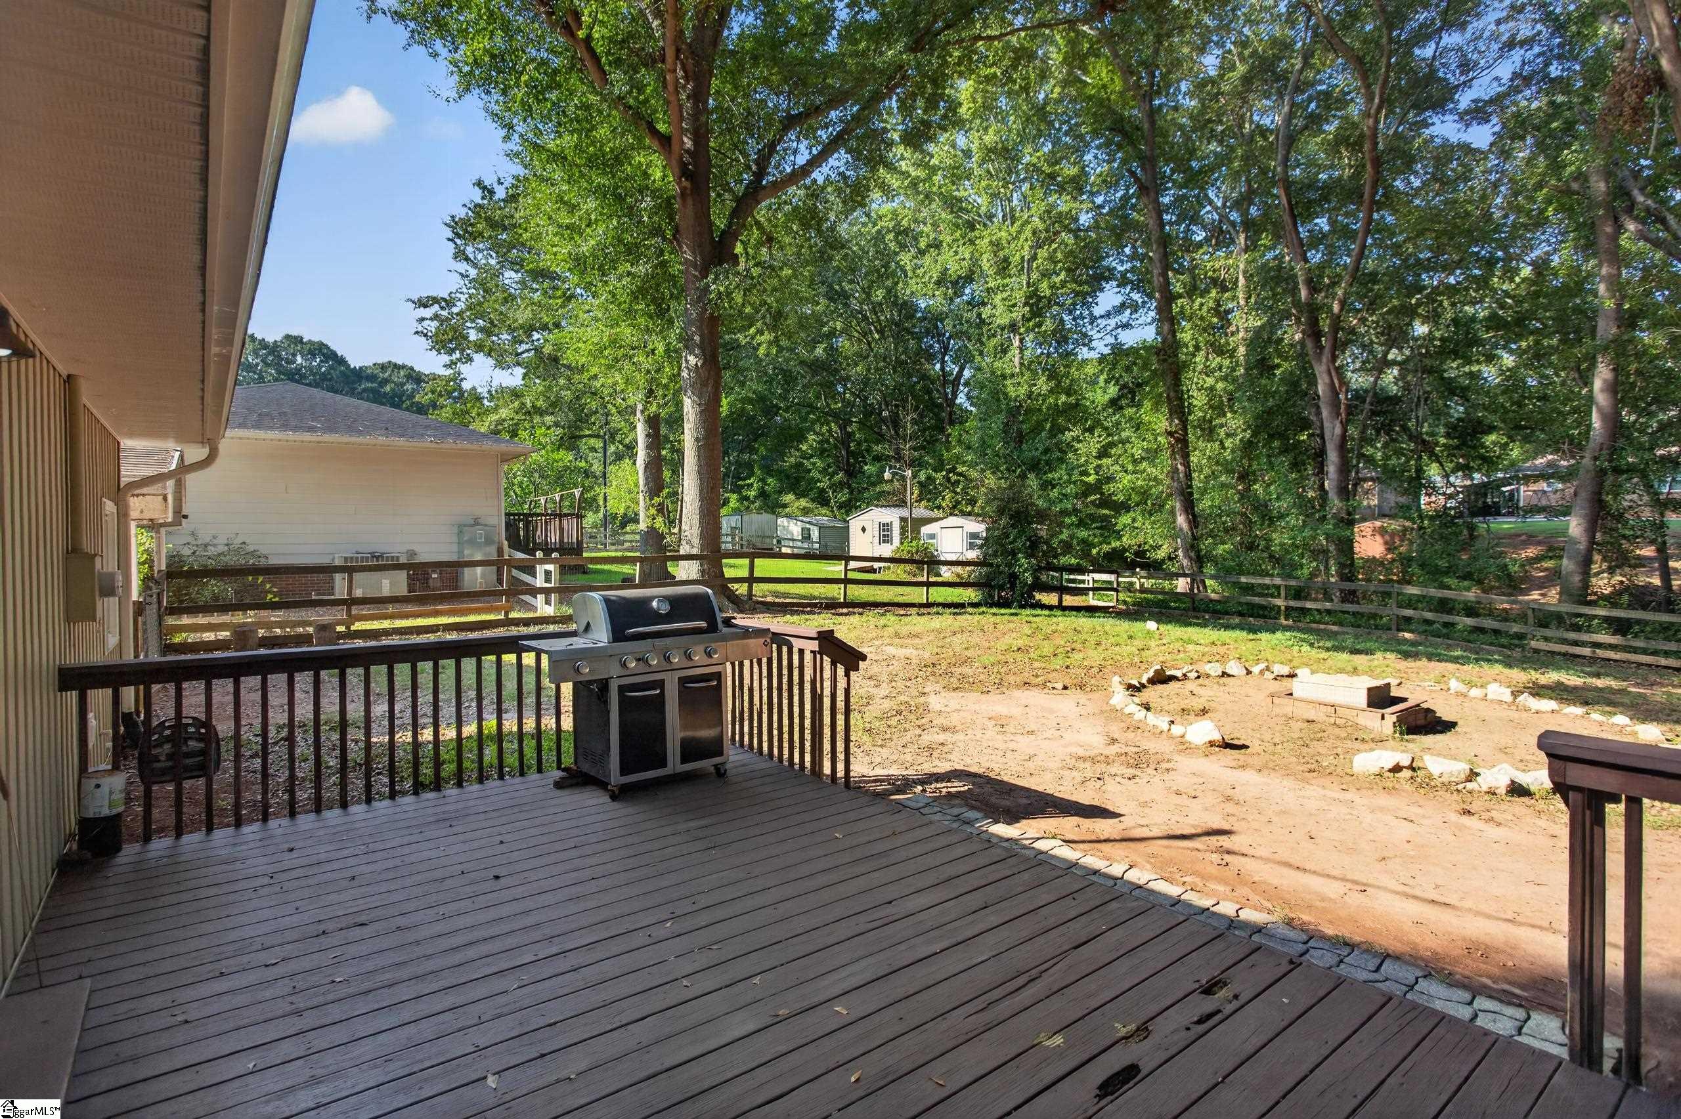
Tan single-story home with a raised deck and grill in a leafy fenced backyard.
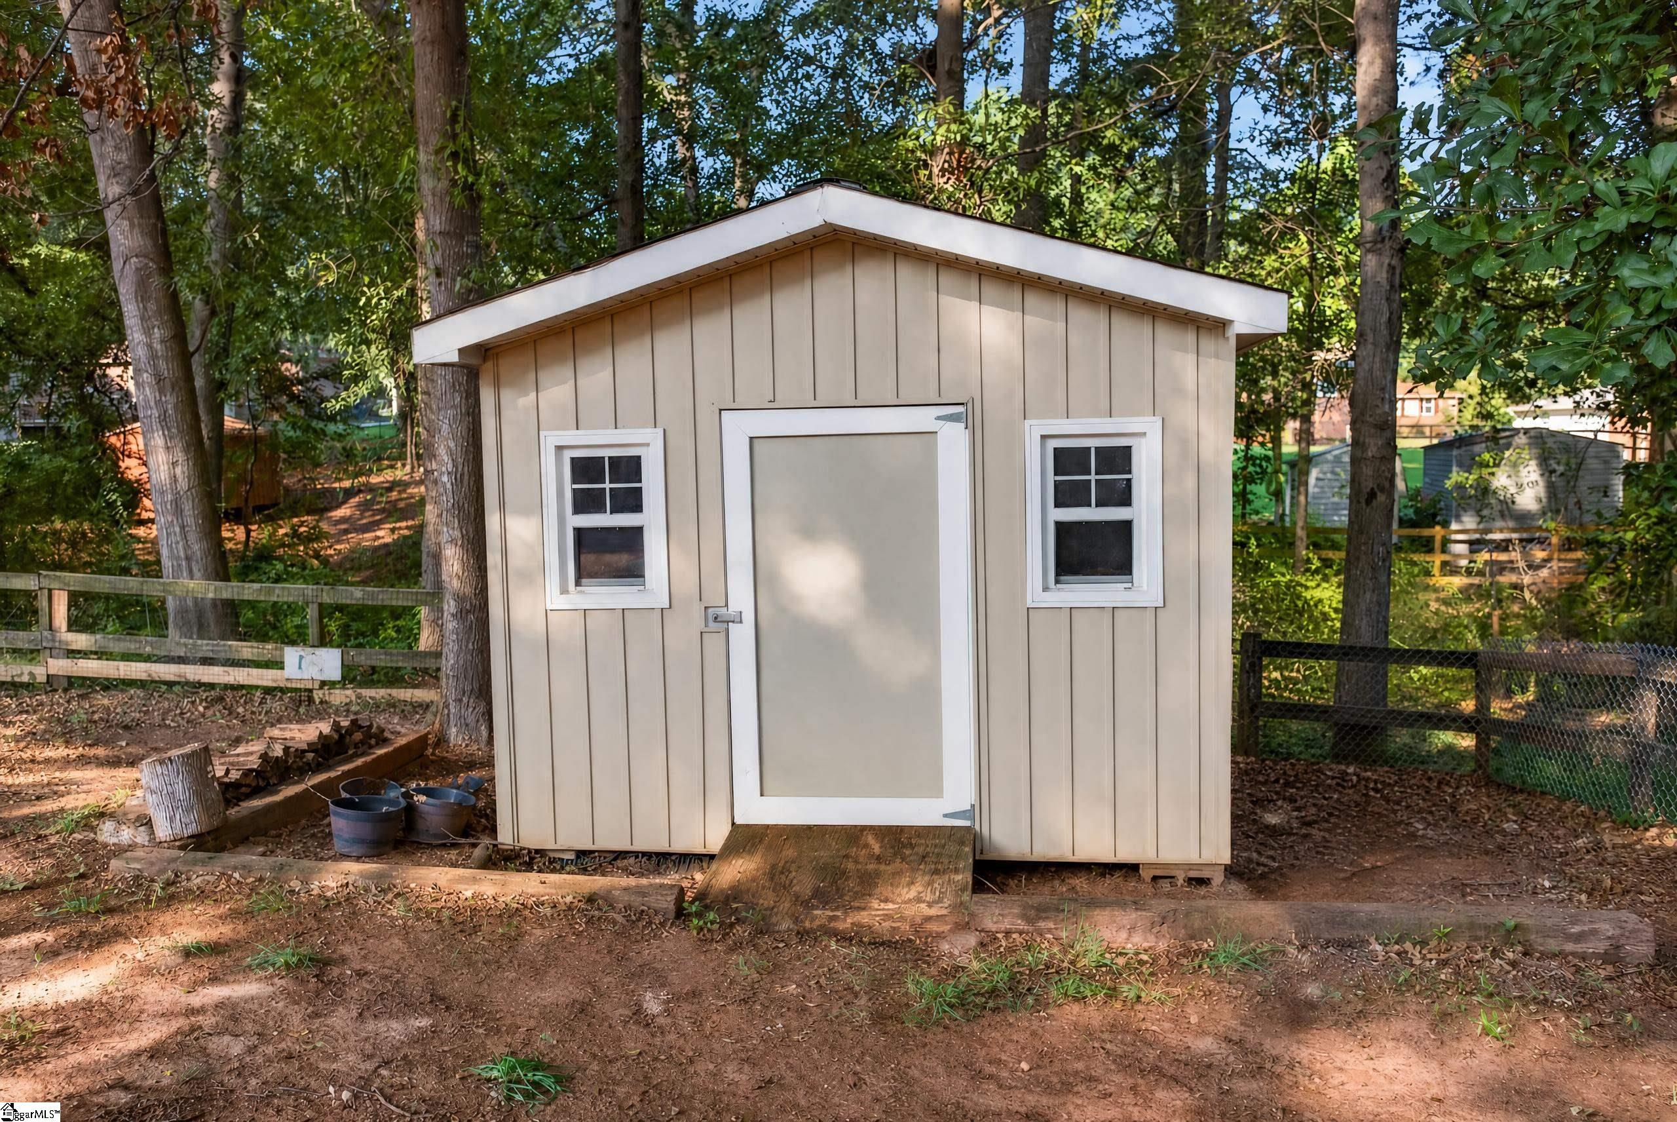
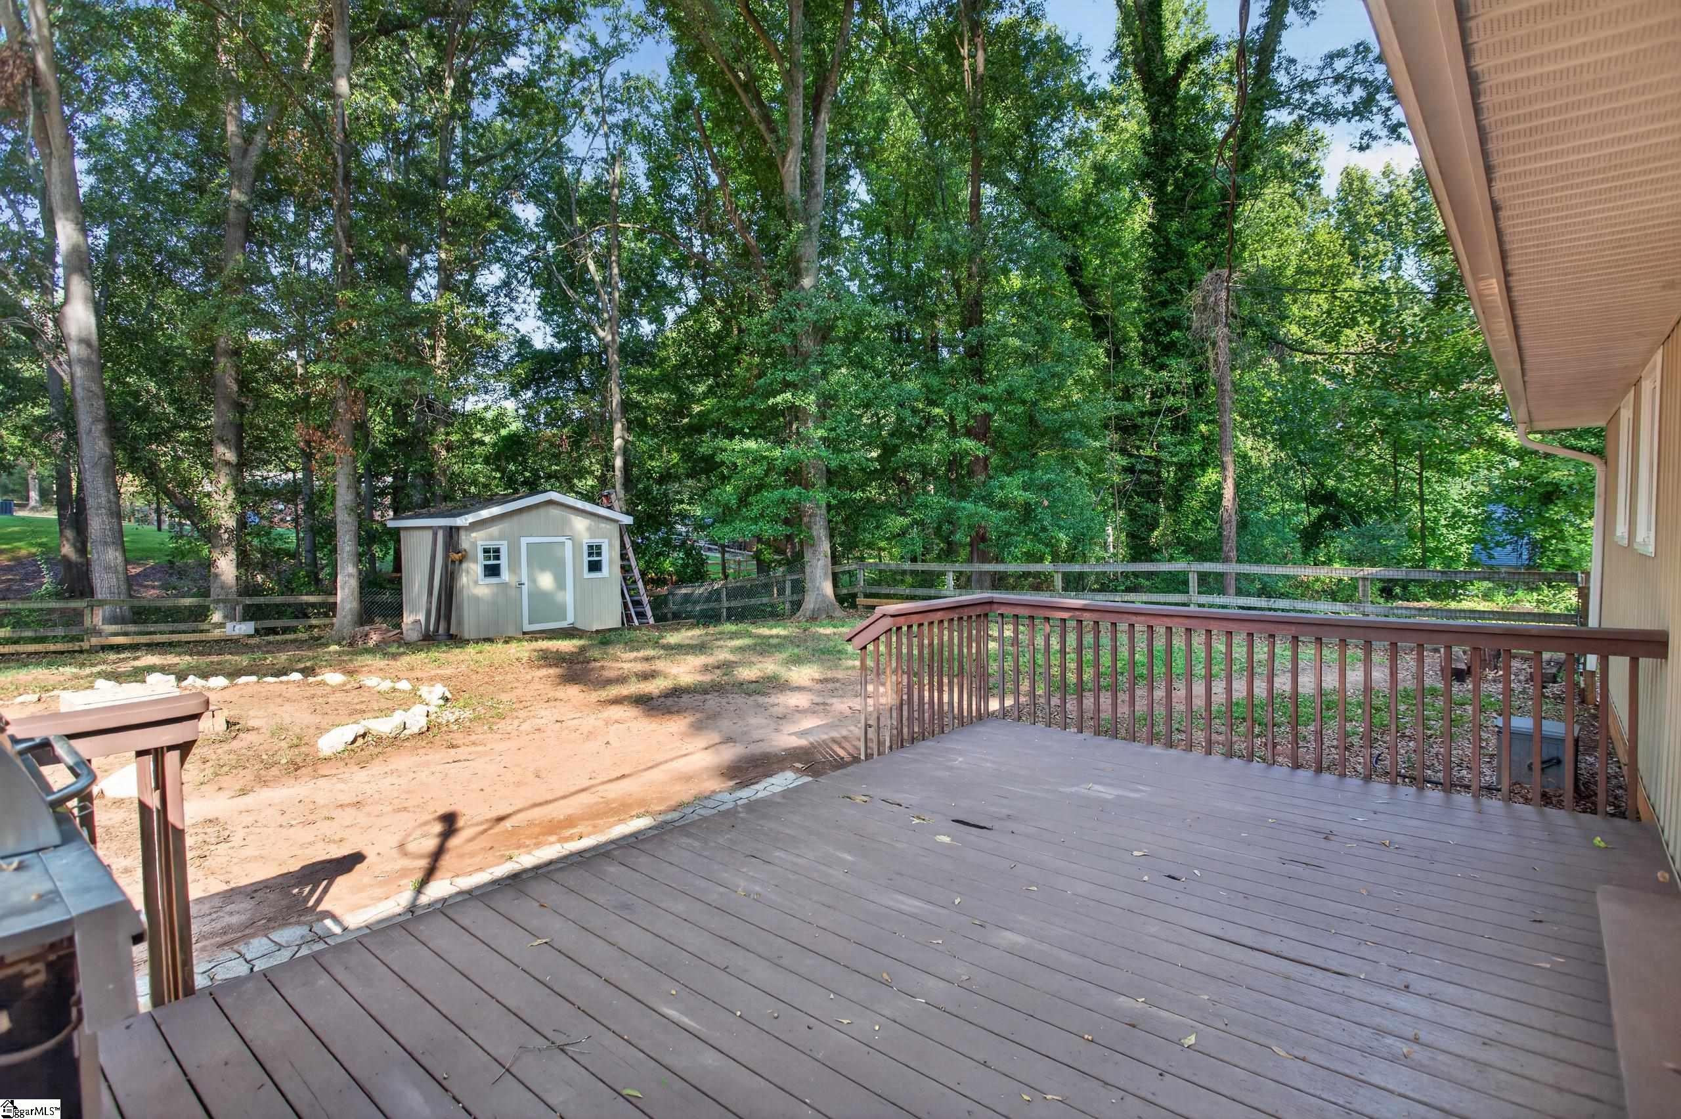
Beige storage shed with white trim, two windows, and a wooden entrance ramp in a wooded yard.
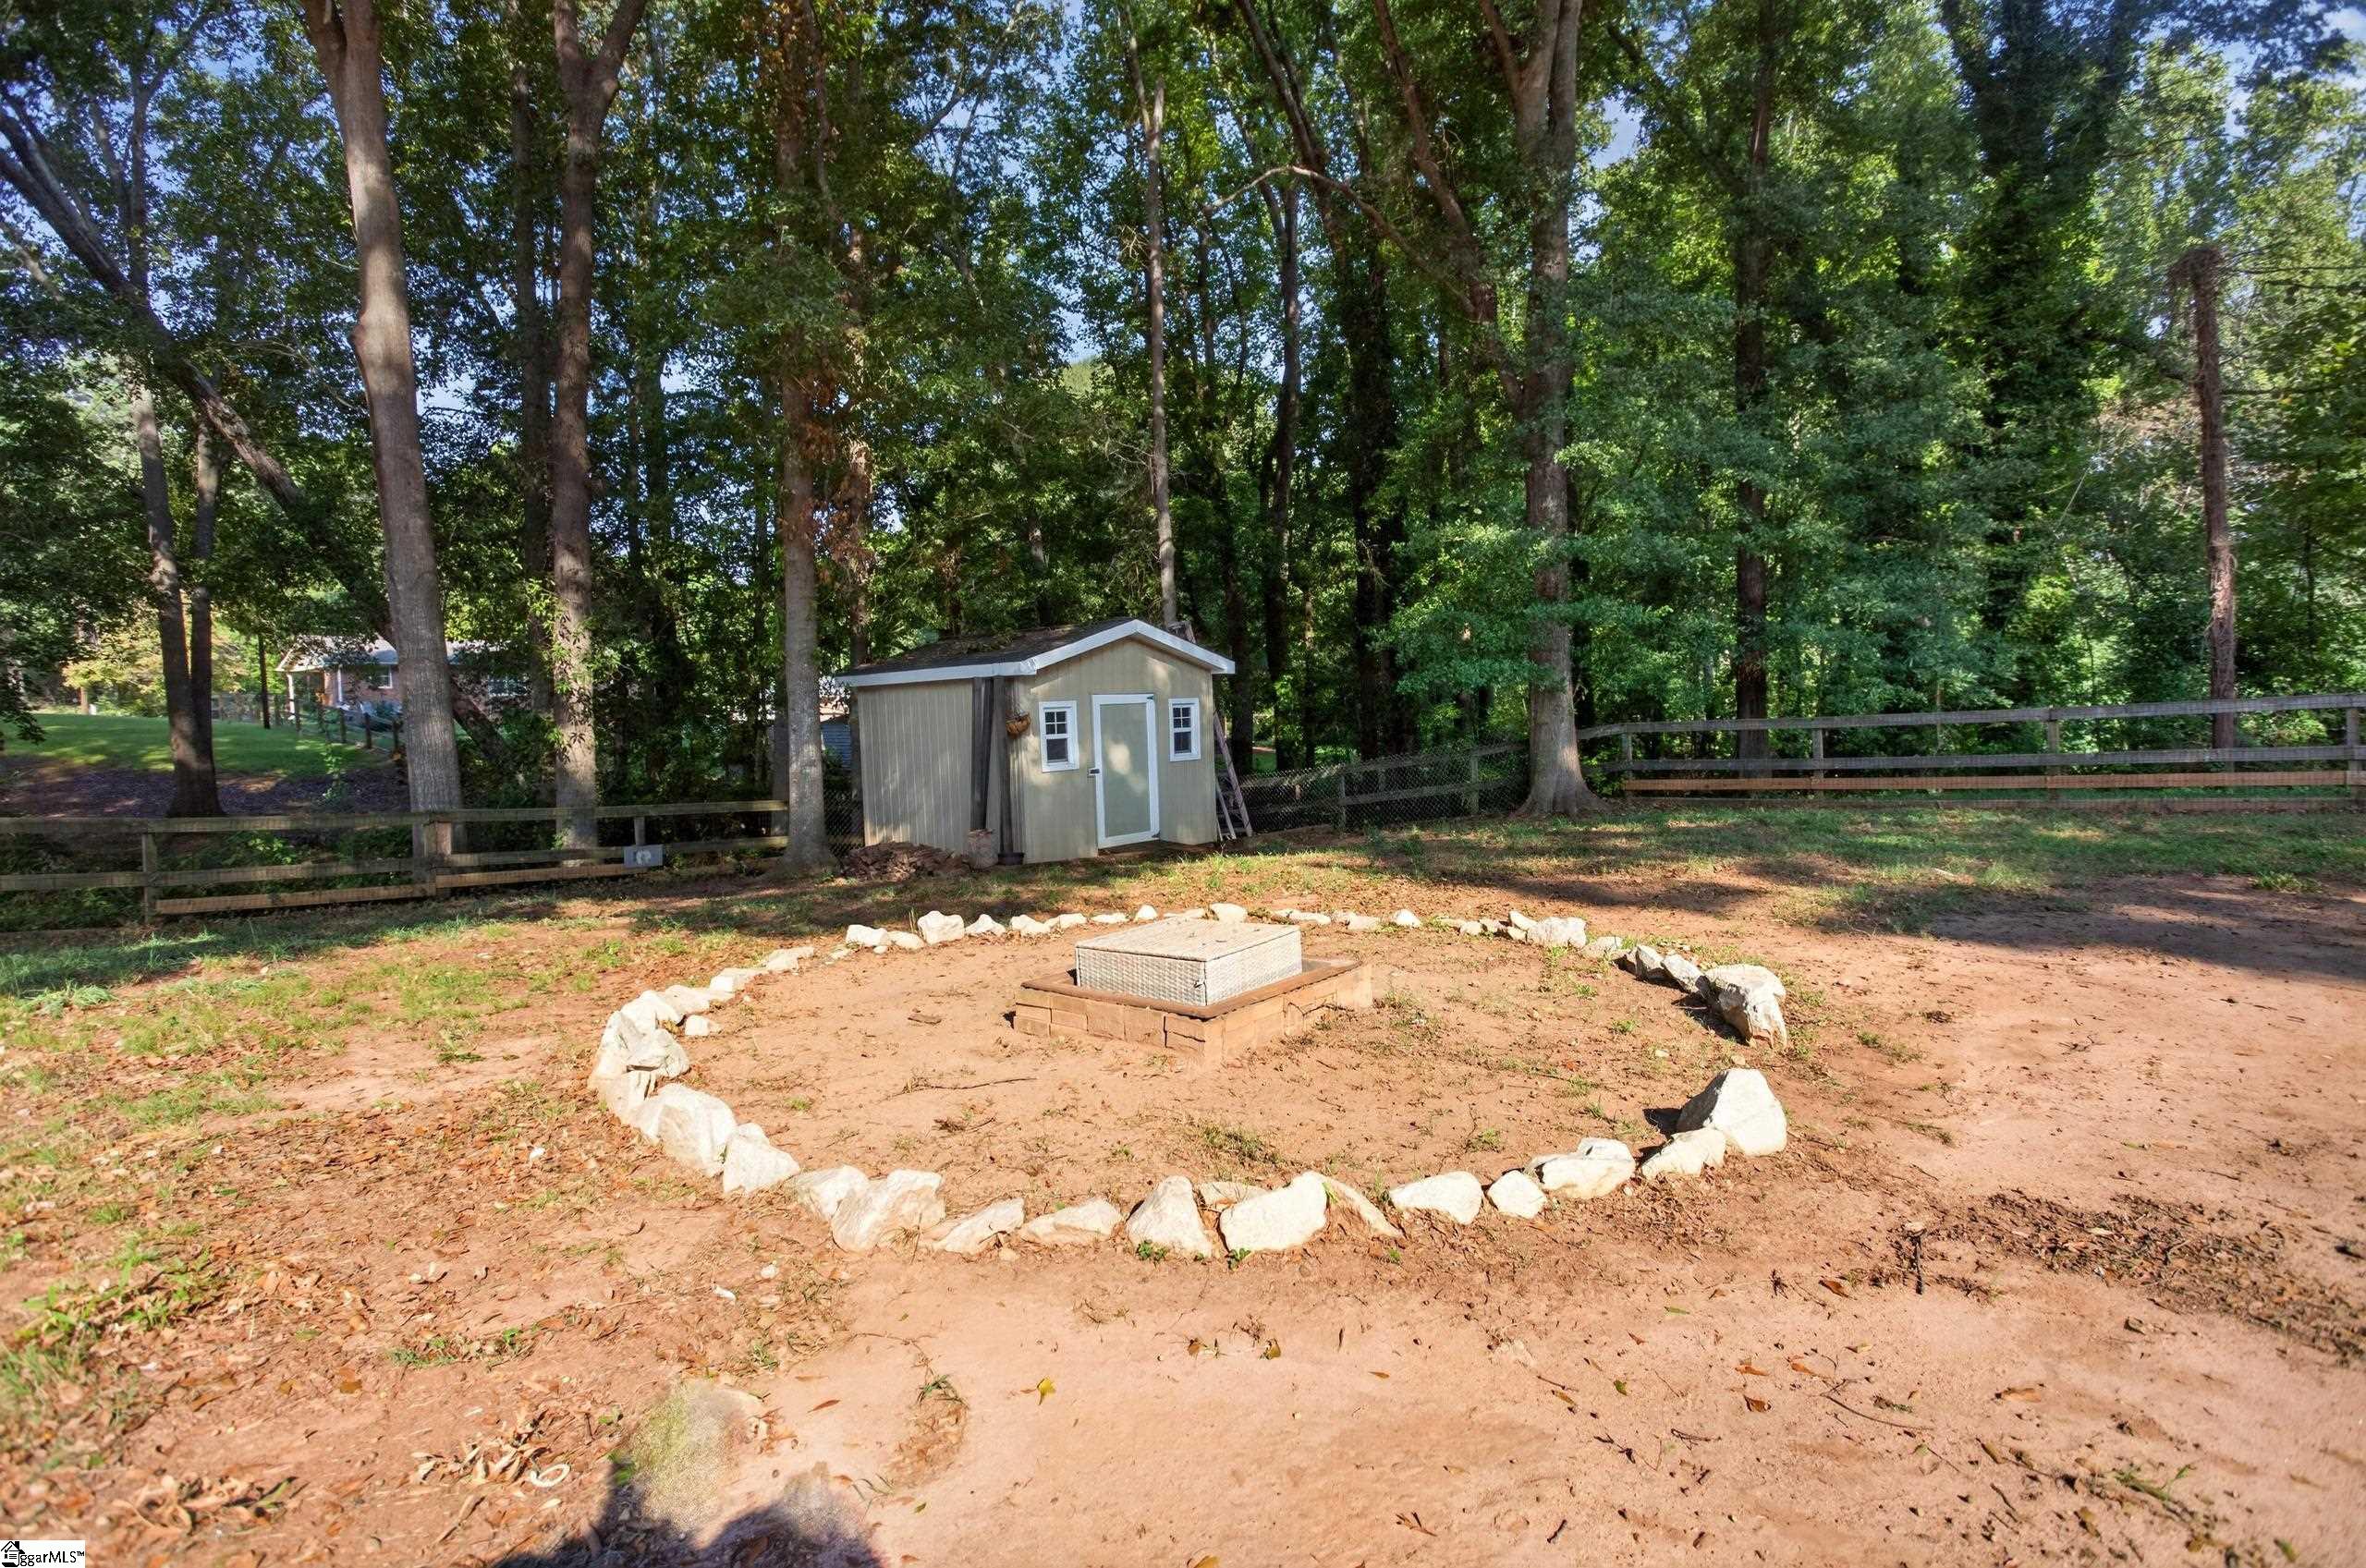
Wooded backyard with a gray shed, fenced perimeter, and a stone-edged circular area.
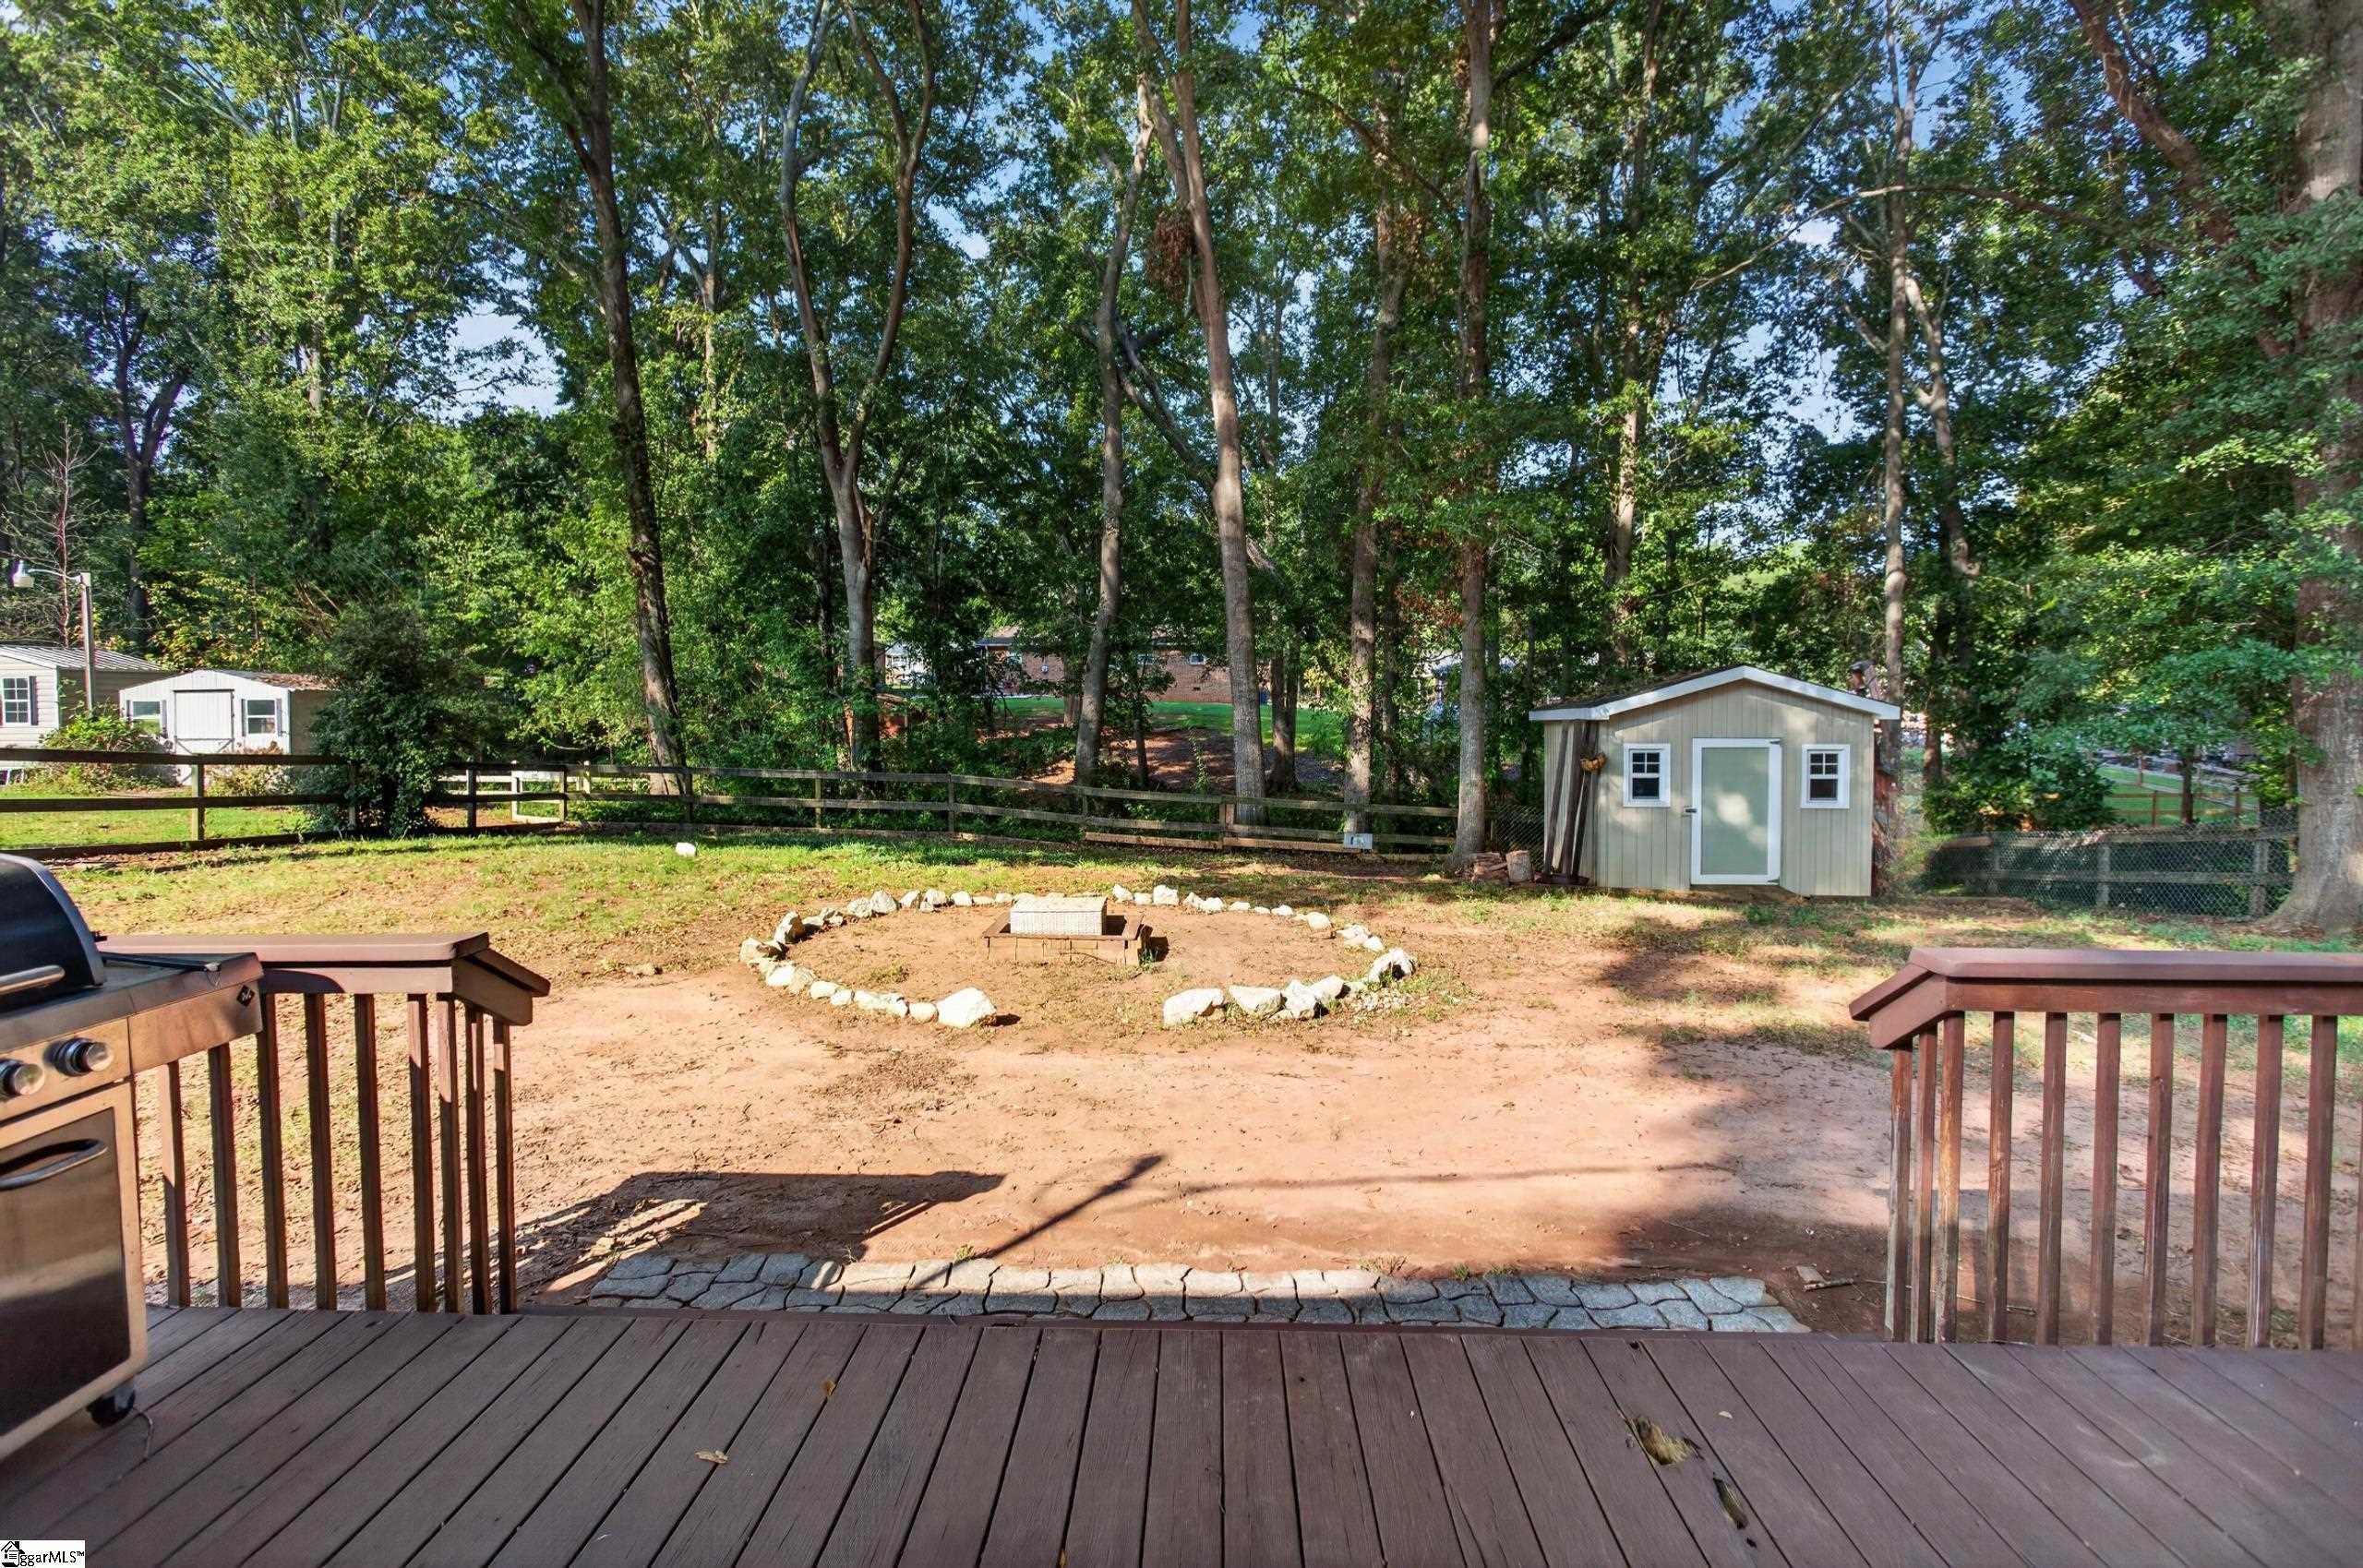
Wooded backyard with a deck, fire pit, fenced yard, and beige storage shed.
Wooden deck with a gas grill overlooking a fenced, tree-shaded backyard and fire pit.
Back deck overlooking a fenced, wooded yard with a storage shed.
Wooden rear deck overlooking a fenced, tree-shaded yard with a shed and stone-ringed fire pit.
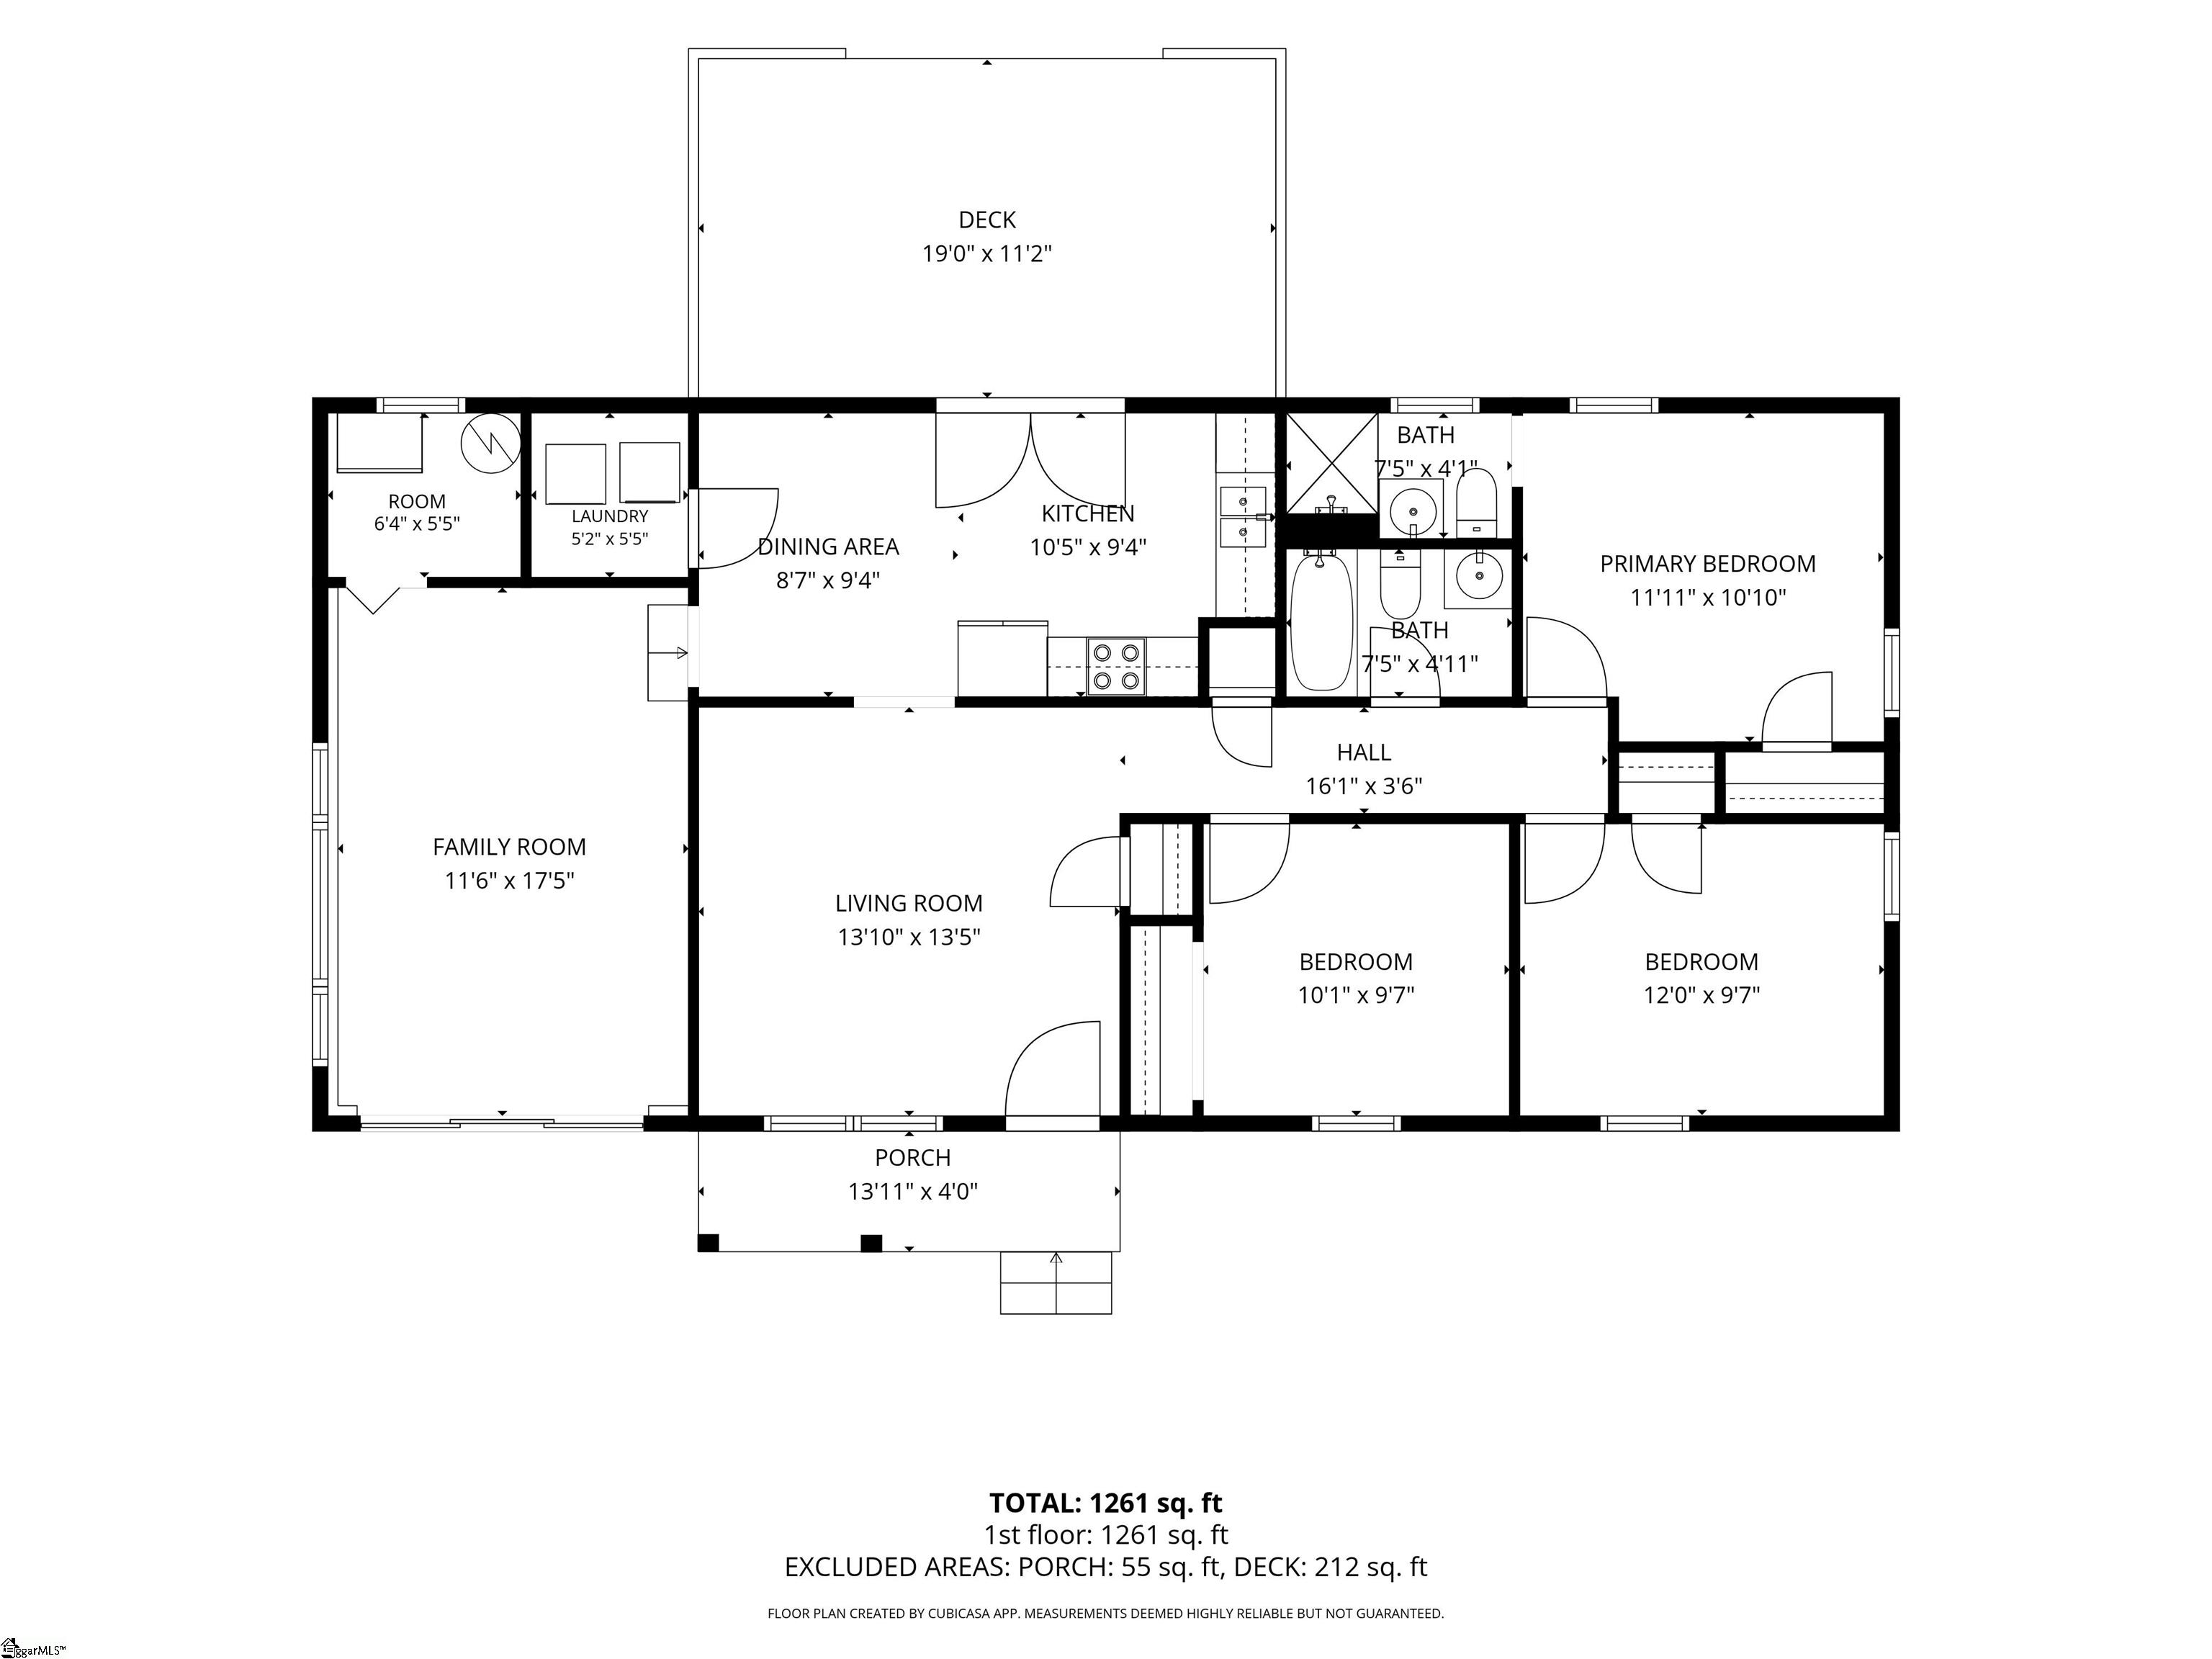
Floor plan showing three bedrooms, two baths, living and family rooms, plus a porch and deck.
SEE ALL PHOTOS
Front entrance with a white door, porch chair, and autumn decorations.
Single-story tan house with sliding glass doors, a covered entry, and a carport beneath mature trees.
Tan single-story home with a small deck and fire pit in a wooded backyard.
Kitchen with white cabinets, gray counters, mosaic backsplash, tan tile floor, and stainless steel refrigerator.
Carpeted room with a ceiling fan, sliding glass doors, and wide windows facing the yard.
Empty room with hardwood floors, gray walls, a black ceiling fan, and a tiled kitchen doorway.
Vacant room with hardwood floors and a ceiling fan, opening into a tiled adjoining room.
Empty room with hardwood floors, two windows, and a dark ceiling fan.
Vacant living room with hardwood floors, a black ceiling fan, and a decorative glass front door.
Empty carpeted bedroom with a ceiling fan, louvered closet, and bright sunlight on the floor.
Empty carpeted room with a ceiling fan and wide windows overlooking a covered patio.
Utility room with chest freezer, water heater, wire shelving, and a window overlooking trees.
Empty bedroom with wood-look flooring, a dark ceiling fan, and white-trimmed windows.
Vacant interior room with wood-look flooring, a ceiling fan, and a wall-mounted display.
Empty room with wood-look floors, ceiling fan, and doorway to a tiled shower.
Empty room with wood-look flooring, a ceiling fan, and a doorway to another room.
Bathroom with a brown tiled walk-in shower, built-in shelves, and a dark wood vanity.
Bathroom with brown tiled walk-in shower, white shower pan, and dark wood vanity beside a window.
Empty bedroom with gray walls, wood-look flooring, a mirrored door, and a ceiling fan.
Empty room with wood-look flooring, a white-trimmed window, and a ceiling fan.
Bathroom with a wood vanity, white sink, toilet, and curtained shower.
Bathroom with a beige tiled tub and shower, pale pink curtain, and white toilet.
Carpeted room with a blue-curtained closet opening and an open doorway to a hardwood-floored hall.
Empty carpeted bedroom with an olive accent wall, ceiling fan, and window overlooking a large tree.
Laundry room with a front-loading dryer, top-loading washer, and extensive wire shelving.
Kitchen with white cabinets and tiled backsplash beside glass doors opening to a deck.
Kitchen with white cabinets, mosaic backsplash, stainless steel refrigerator, and a glass-paned door to the deck.
Kitchen with white cabinetry, gray countertops, mosaic backsplash, and stainless steel refrigerator.
Kitchen with white cabinets, stainless-steel refrigerator, and tan tile floor.
Tiled room with gray paneled walls, white wainscoting, and doorways to adjoining rooms.
Kitchen with white cabinets, gray mosaic backsplash, black refrigerator, and glass-paneled doors to a deck.
Empty tiled room with white wainscoting and a glass-paneled door to the deck.
Unfurnished tiled kitchen area with French doors opening onto a wooden deck and leafy yard.
Single-story tan home with a covered entry, carport, driveway, and large shade trees.
Front entry with a white door, paired windows, and the address 202 above the porch.
Single-story tan home with a covered carport, sliding glass doors, and a broad concrete driveway.
Beige one-story home with a large front-yard tree, covered carport, and basketball hoop.
Metal-roofed carport beside a house, with a gravel driveway and fenced, tree-lined yard.
Covered porch with white-trimmed windows and brick edging beside a large mature tree.
Wooded backyard with a fenced yard, small shed, and deck with a grill
Tan single-story home with a small rear deck, covered carport, and stone-ringed fire pit in a wooded yard.
Tan single-story home with a raised deck and grill in a leafy fenced backyard.
Beige storage shed with white trim, two windows, and a wooden entrance ramp in a wooded yard.
Wooded backyard with a gray shed, fenced perimeter, and a stone-edged circular area.
Wooded backyard with a deck, fire pit, fenced yard, and beige storage shed.
Wooden deck with a gas grill overlooking a fenced, tree-shaded backyard and fire pit.
Back deck overlooking a fenced, wooded yard with a storage shed.
Wooden rear deck overlooking a fenced, tree-shaded yard with a shed and stone-ringed fire pit.
Floor plan showing three bedrooms, two baths, living and family rooms, plus a porch and deck.
For Sale

202 Hemlock Avenue

202 Hemlock Avenue, Anderson, SC 29625

$235,000
AFFORDABLE, UPDATED & PACKED WITH FLEXIBLE SPACE! This charming 3-bedroom, 2-bath ranch offers more room than you might expect, including a large bonus/flex room that could serve as a home office, game room, second living area, homeschool space, hobby room, or even a potential additional bedroom. Add USDA eligibility for up to 100% financing for qualified buyers and an Old Republic Home Warranty, and this home becomes an especially attractive opportunity. Tucked just far enough from town to enjoy peaceful living while still keeping everyday conveniences close, this single-level home is only 8 minutes from lake access and 12 minutes from I-85. Inside, you'll find an easy, comfortable floor plan with plenty of versatility. The warm and inviting kitchen offers ample space to cook and gather and features a standout Samsung Bespoke refrigerator with Beverage Center. The primary suite includes a beautifully tiled walk-in shower, while a second full bath conveniently serves the additional bedrooms and living areas. Outside, the home continues to impress with low-maintenance Hardie board siding, updated windows and doors, a level fenced backyard, detached carport, and an outbuilding for extra storage. A natural creek bed beyond the fenced backyard adds to the peaceful setting and gives the property an extra touch of nature. With flexible living space, easy upkeep, a convenient location, and financing options that may make ownership more attainable, this home offers a lot of value for the money. Why keep renting when owning may be within reach? Schedule your showing and come see just how much this home has to offer.

3
beds

3
baths

1,261 Sq.Ft. LIVING AREA

0.35 Acres lot

Cassie Simpson

Cassie Simpson

Features & Amenities

Interior

  • total bedrooms3
  • Total bathrooms3
  • full bathrooms3
  • Laundry room 1st Floor, Laundry Closet, Electric Dryer Hookup, Washer Hookup, Laundry Room
  • Flooring Carpet, Ceramic Tile, Wood, Luxury Vinyl
  • Fireplace None
  • APPLIANCES Cooktop, Dishwasher, Dryer, Refrigerator, Washer, Electric Oven, Microwave, Electric Water Heater
  • other interior Features Ceiling Fan(s), Ceiling Smooth, In-Law Floorplan

Area & Lot

  • Status For Sale
  • Living Area1,261 Sq.Ft.
  • Lot Area0.35 Acres
  • MLS® ID1606305
  • TypeResidential
  • YEAR BUILT1982
  • NeighborhoodAnderson
  • Architecture StylesRanch
  • Water FrontageCreek
  • Elementary SchoolCenterville
  • Middle SchoolRobert Anderson
  • High SchoolWestside

Exterior

  • STORIES1
  • Garage Space2.0
  • water SourcePublic
  • roofArchitectural
  • lot features1/2 Acre or Less, Few Trees
  • parkingDetached Carport, Gravel, Paved, Workshop in Garage, Yard Door, Carport, Key Pad Entry, Driveway
  • HEAT TYPEElectric, Forced Air, Heat Pump, Hot Water
  • AIR CONDITIONINGCentral Air, Electric, Heat Pump
  • sewerSeptic Tank
  • SubstructureCrawl Space
  • Disability FeaturesAttic Stairs Disappearing

Financial

  • Sales Price$235,000
  • Real Estate Tax $962/yr
Single-story tan house with sliding glass doors, a covered entry, and a carport beneath mature trees.

Schedule a Showing

I would love to show you this beautiful property. Please select your preferred date and time below. I will be in touch shortly to confirm your appointment.

Schedule a Showing

I would love to show you this beautiful property. Please select your preferred date and time below. I will be in touch shortly to confirm your appointment.
Thank you for your interest in 202 Hemlock Avenue, Anderson, SC 29625. We are reviewing your request and will be in touch shortly!

Mortgage Calculator

Estimate your monthly mortgage payment, including the principal and interest, property taxes, and HOA. Adjust the values to generate a more accurate rate.

All estimates are provided for informational purposes only. Actual amounts may vary.
$0,000 Your Payment 20 15 65
$0,000 Your Payment

Anderson

Explore

Work With Cassie

Experience a real estate partnership built on trust, expertise, and genuine care. Cassie brings a lifelong understanding of what “home” truly means to every client and every decision.

Follow Me on Instagram