Leave a Message

Thank you for your message. We will be in touch with you shortly.

234 Country Glen
234 Country Glen
234 Country Glen
234 Country Glen
234 Country Glen
234 Country Glen
234 Country Glen
234 Country Glen
234 Country Glen
234 Country Glen
234 Country Glen
234 Country Glen
234 Country Glen
234 Country Glen
234 Country Glen
234 Country Glen
234 Country Glen
234 Country Glen
234 Country Glen
234 Country Glen
234 Country Glen
234 Country Glen
234 Country Glen
234 Country Glen
234 Country Glen
234 Country Glen
234 Country Glen
234 Country Glen
234 Country Glen
234 Country Glen
234 Country Glen
234 Country Glen
234 Country Glen
234 Country Glen
234 Country Glen
234 Country Glen
234 Country Glen
234 Country Glen
234 Country Glen
SEE ALL PHOTOS
234 Country Glen
234 Country Glen
234 Country Glen
234 Country Glen
234 Country Glen
234 Country Glen
234 Country Glen
234 Country Glen
234 Country Glen
234 Country Glen
234 Country Glen
234 Country Glen
234 Country Glen
234 Country Glen
234 Country Glen
234 Country Glen
234 Country Glen
234 Country Glen
234 Country Glen
234 Country Glen
234 Country Glen
234 Country Glen
234 Country Glen
234 Country Glen
234 Country Glen
234 Country Glen
234 Country Glen
234 Country Glen
234 Country Glen
234 Country Glen
234 Country Glen
234 Country Glen
234 Country Glen
234 Country Glen
234 Country Glen
234 Country Glen
234 Country Glen
234 Country Glen
234 Country Glen
Sold

234 Country Glen

234 Country Glen, Piedmont, SC 29673

$280,000
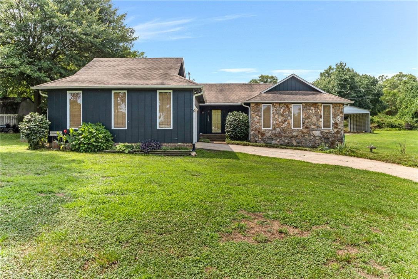
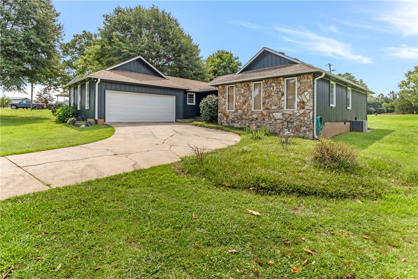
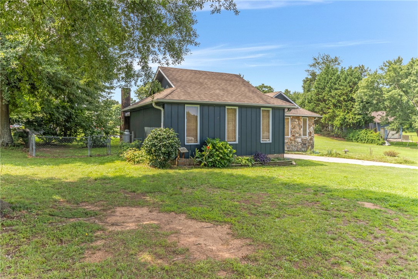
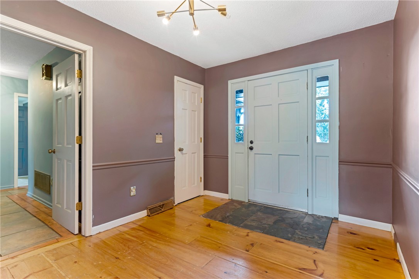
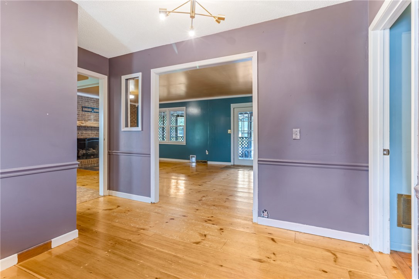
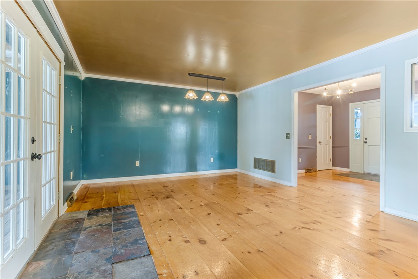
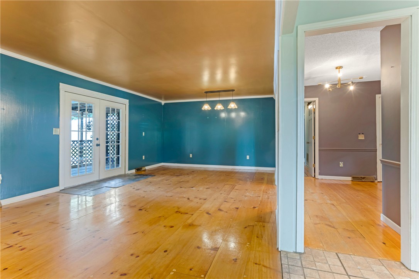
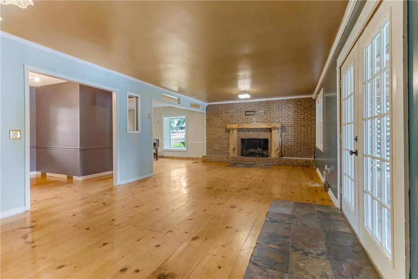
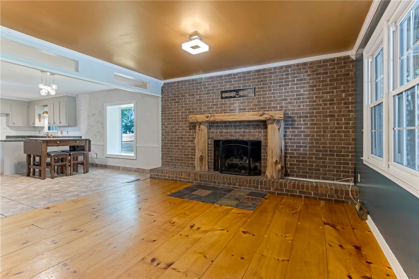
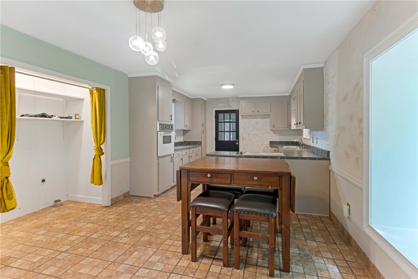
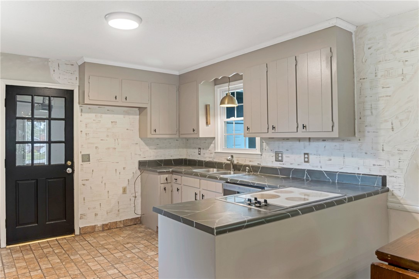
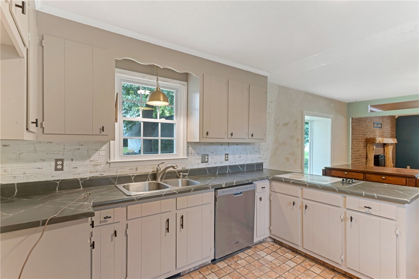
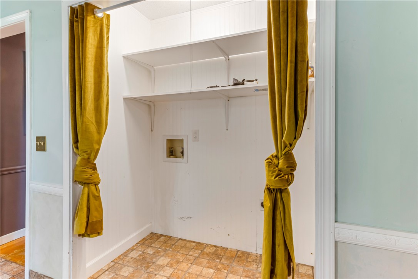
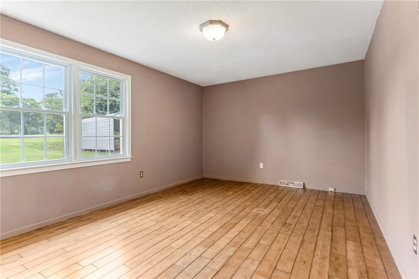
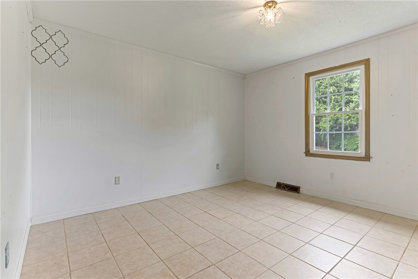
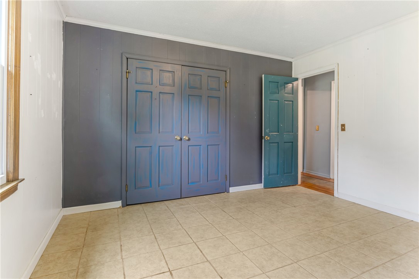
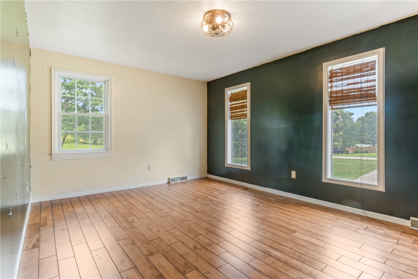
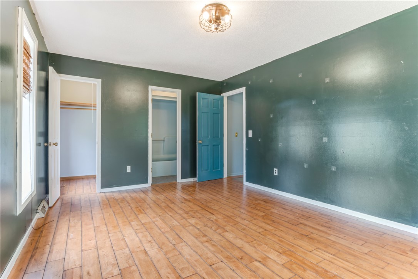
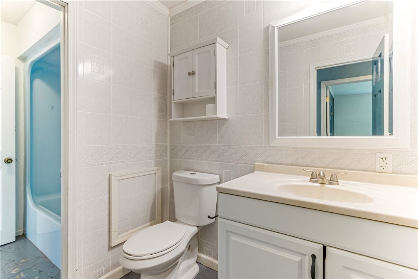
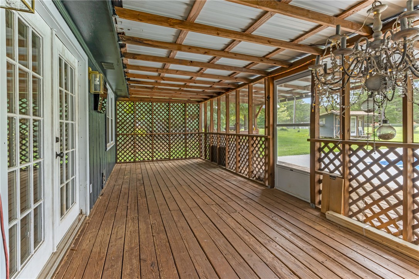
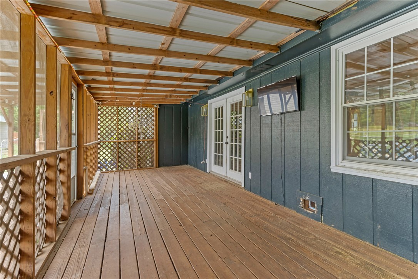
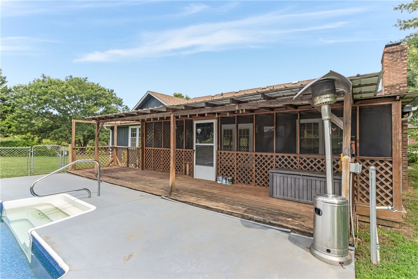
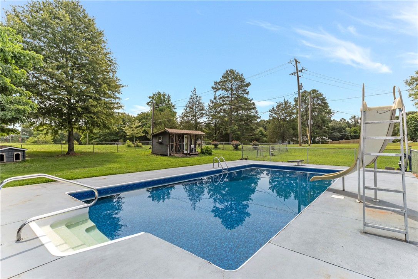
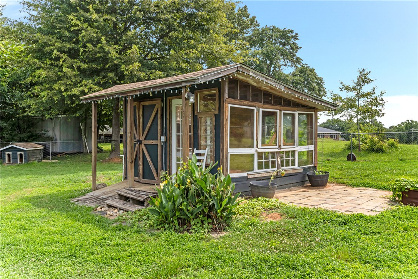
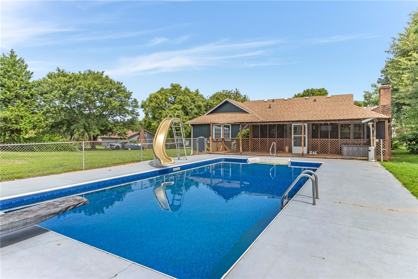
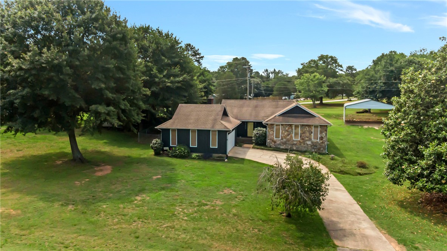
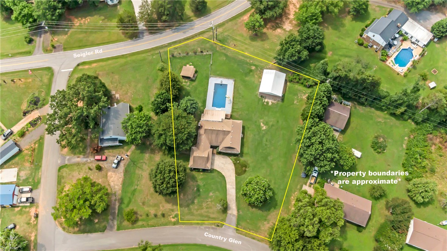
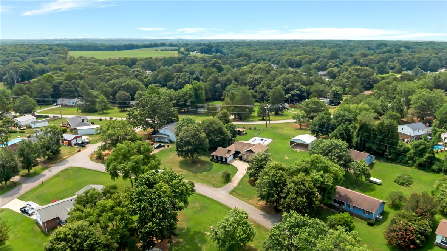
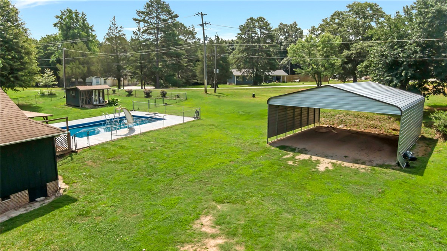
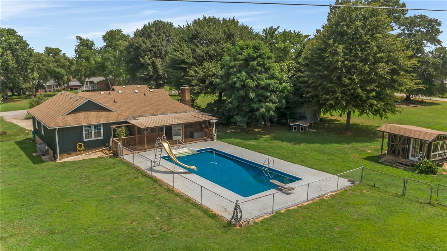
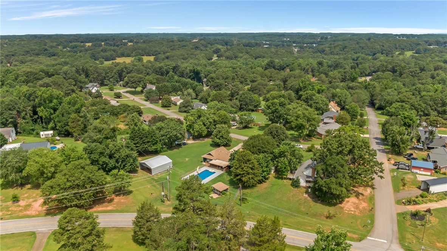
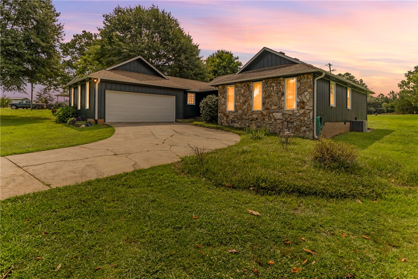
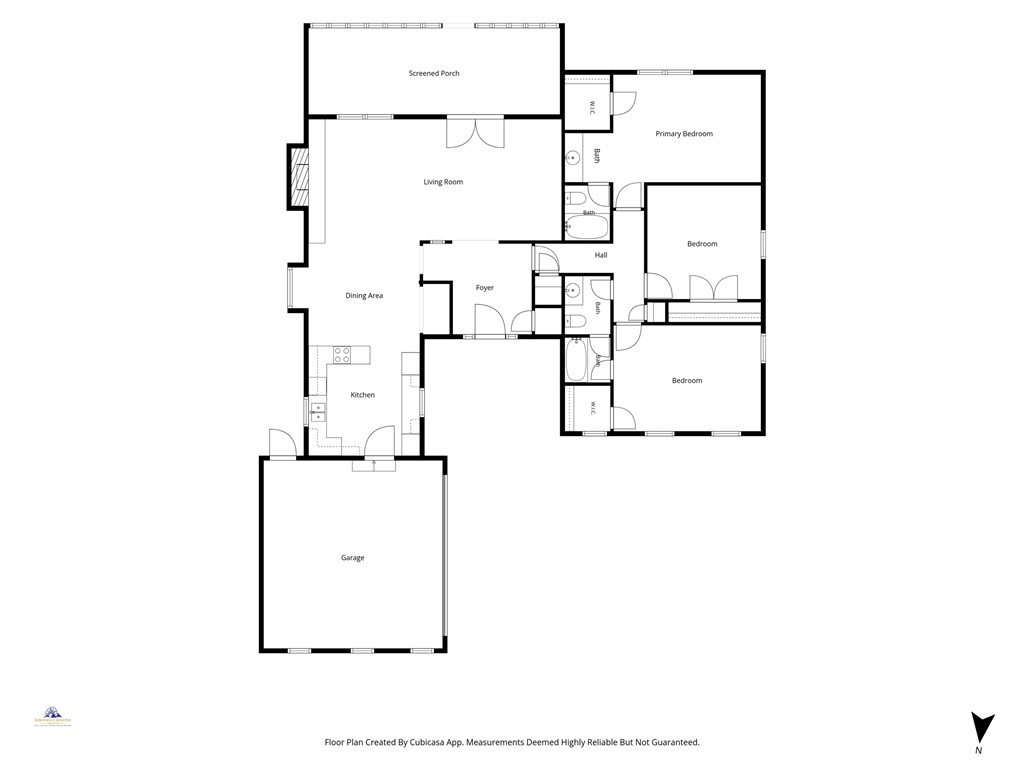
Welcome to 234 Country Glen! Cute, charming, and thoughtfully upgraded, this home is ready to steal your heart! Spend those hot summer days cooling off in the pool, unwind with your favorite drink on the screened porch, and enjoy the convenience of a carport and storage shed for all your extras. From relaxing to entertaining, this home truly has it all. Come check out why you'll want to call it home!

3
beds

2
baths

1,719 Sq.Ft. LIVING AREA

0.82 Acres lot

Cassie Simpson

Cassie Simpson

Features & Amenities

Interior

  • total bedrooms3
  • Total bathrooms2
  • full bathrooms2
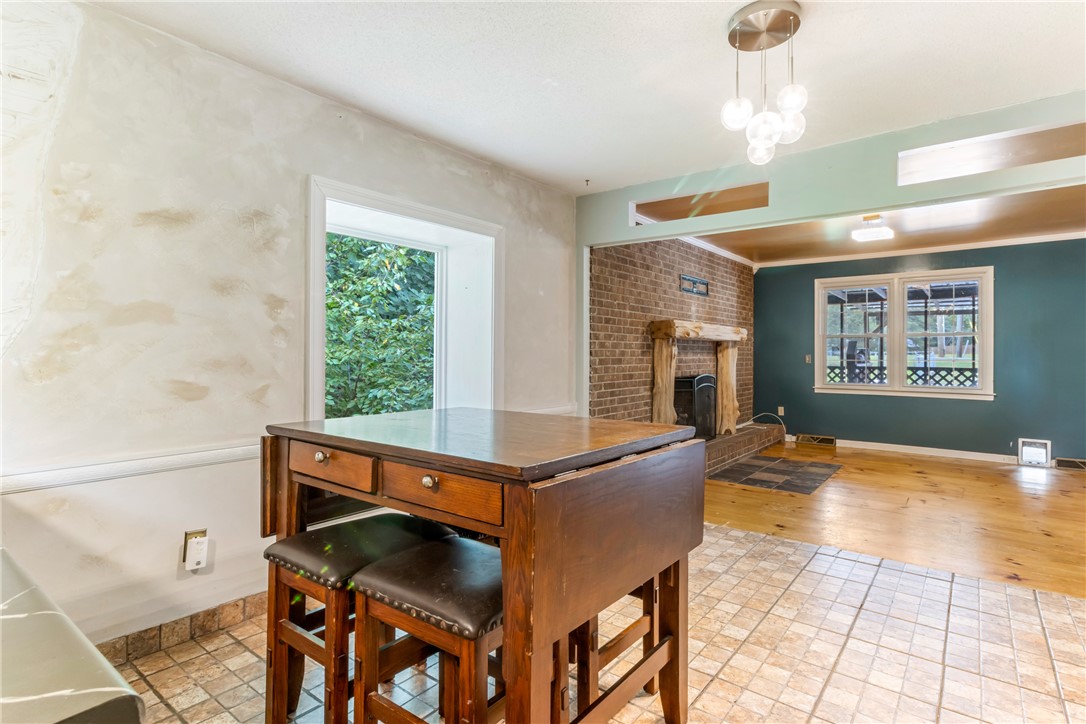
  • Flooring Ceramic Tile, Wood
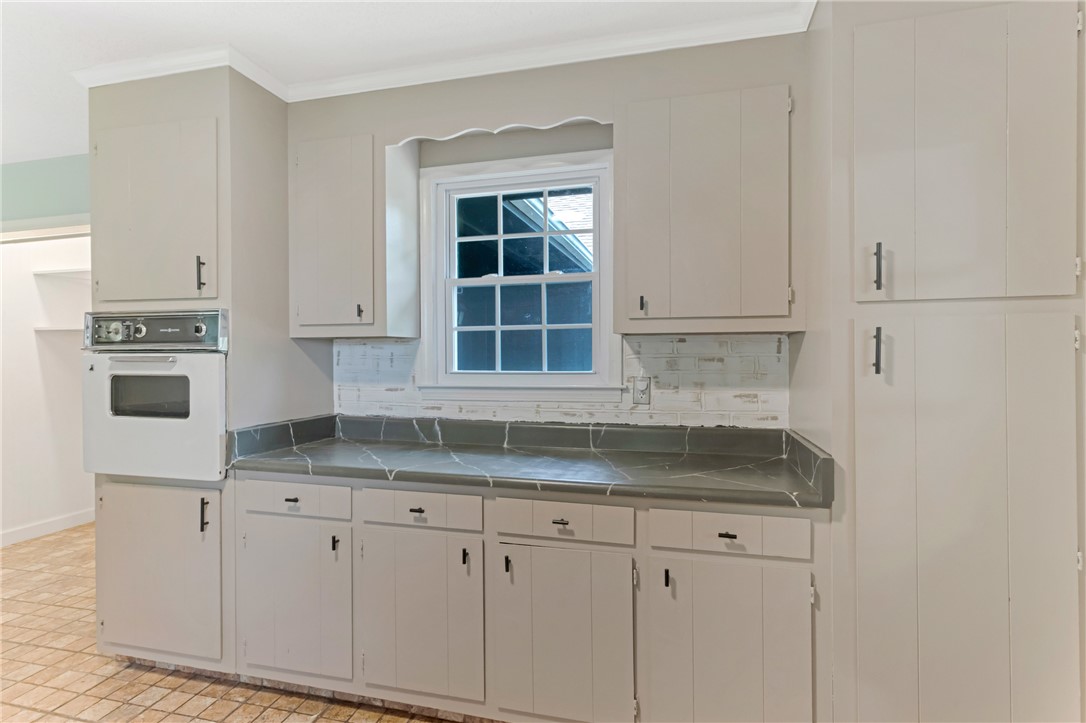
  • APPLIANCES Built-In Oven, Dishwasher, Smooth Cooktop
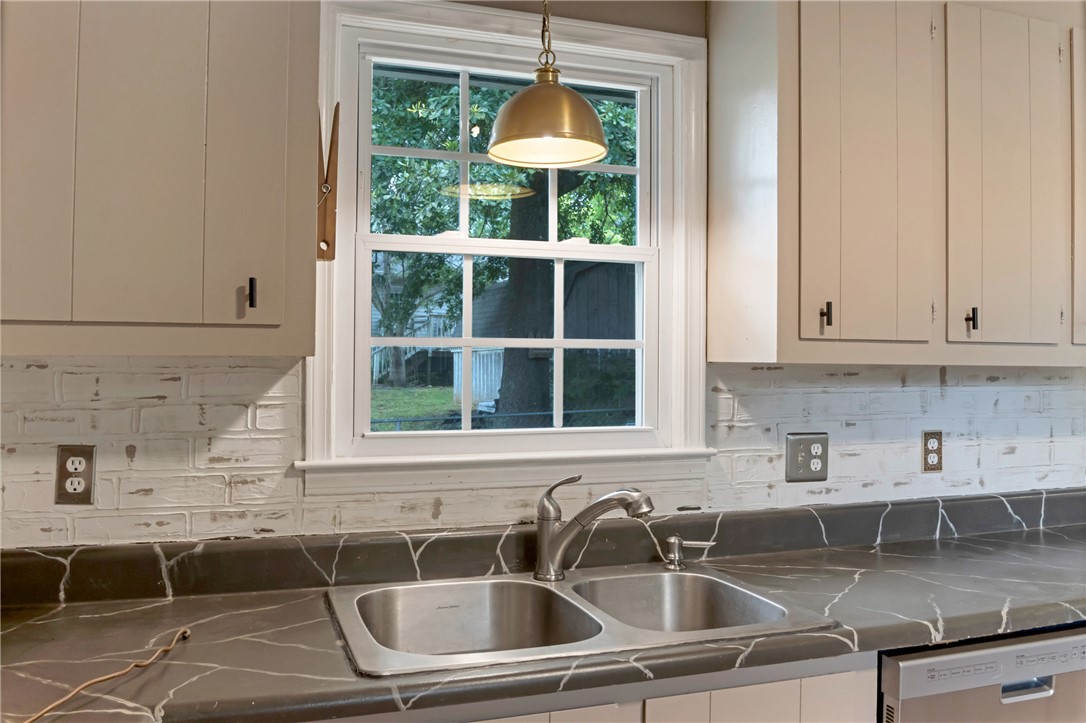
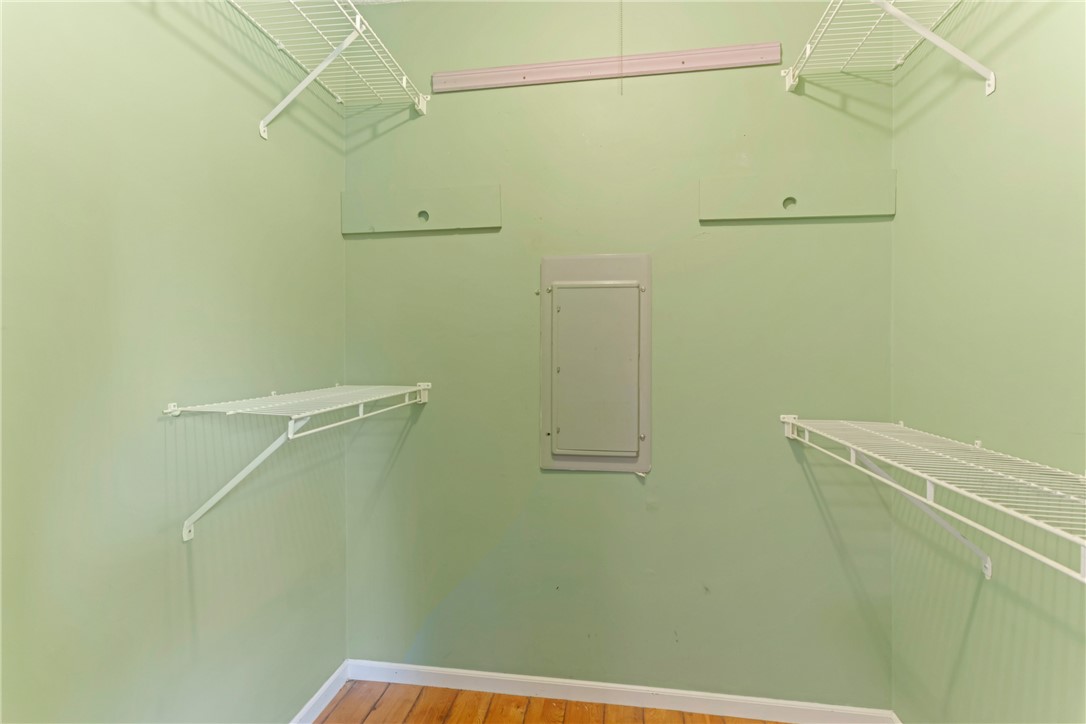
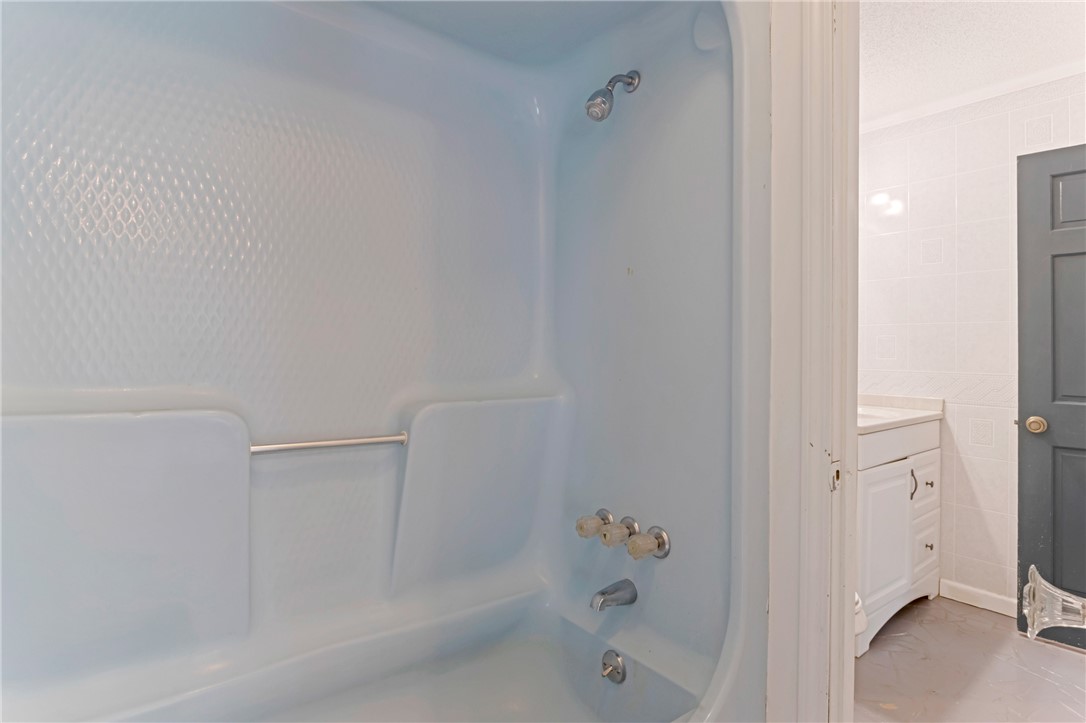
  • other interior Features Ceiling Fan(s), Fireplace, High Ceilings, Laminate Countertop, Bath in Primary Bedroom, Main Level Primary, Pull Down Attic Stairs, Smooth Ceilings, Tub Shower, Walk-In Closet(s)

Area & Lot

  • Status Sold
  • Date Sold September 18, 2026
  • Living Area1,719 Sq.Ft.
  • Total Area1,696 Sq.Ft.
  • Lot Area0.82 Acres
  • MLS® ID20303165
  • TypeResidential
  • Architecture StylesRanch
  • Elementary SchoolSpearman Elem
  • Middle SchoolWren Middle
  • High SchoolWren High

Exterior

  • STORIES1
  • Garage Space2.0
  • PoolIn Ground
  • roofComposition, Shingle
  • lot featuresLevel, Outside City Limits, Subdivision
  • parkingAttached Carport, Detached Carport, Driveway, Garage Door Opener
  • HEAT TYPECentral, Electric
  • AIR CONDITIONINGCentral Air, Electric
  • sewerSeptic Tank
  • SubstructureCrawlspace
  • other exterior FeaturesPool

Financial

  • Sales Price$280,000
  • Real Estate Tax $1,643/yr

Work With Cassie

Experience a real estate partnership built on trust, expertise, and genuine care. Cassie brings a lifelong understanding of what “home” truly means to every client and every decision.

Follow Me on Instagram